Welcome to 1905 Mount Hanley Road, an absolute masterpiece of country living. This exceptional 3 bedroom, 2 bathroom engineered log home blends rustic charm with modern luxuries and premium equestrian facilities. Cozy up with efficient wood heating, sourced straight from your own abundant wood supply across your 11 acres. The entire exterior was professionally refinished and stained in 2023, featuring new cedar shakes over the sill plate for long term durability and keeping with the log home feel. Inside, you will find a mix of log architecture and contemporary design. The heart of the home features a brand new kitchen showcasing breathtaking quartz waterfall counter tops. Your primary bedroom serves as a getaway in your own home, complete with a dedicated ensuite bathroom and a spacious walk in closet. Moving in is a breeze with all major appliances included, featuring a unique double laundry setup with a cutting edge all in one heat pump washer/dryer plus a traditional washer and dryer set. Equestrians will fall in love with the newly constructed, pristine 36x36 garage/barn. This premium no expense spared building is fully wired, heated, and finished beautifully with durable plywood. It comes ready with two spacious 12x12 horse stalls, a 12x10 dedicated wash bay, and a professional tack room. The surrounding pastures are completely turn key and already enclosed with all electric fencing to keep your livestock safe from day one. All farm gates are also included enabling you to move your horses in today! Major structural upgrades were completed in 2023, including a brand new septic field and a brand new front deck. The home also offers a massive walk out unfinished basement loaded with potential to expand your living space or utilize for endless storage. Escape the city rush and plant your roots in a peaceful, thriving rural community. Do not let this rare Nova Scotia hobby farm slip away.
For sale
C$529,900
1905 Mount Hanley Rd, Annapolis, NS B0S 1P0
3beds
1,448sqft
Single Family Residence
Built in 1994
11.12 Acres Lot
$-- Zestimate®
C$366/sqft
C$-- HOA
What's special
Engineered log homeBrand new kitchenSpacious walk in closetAll major appliances includedProfessional tack room
- 4 days |
- 44 |
- 4 |
Zillow last checked:
Listing updated:
Listed by:
Bobby Haines,
Royal LePage Atlantic (New Minas) Brokerage
Source: NSAR,MLS®#: 202620801 Originating MLS®#: Nova Scotia Association of REALTORS®
Originating MLS®#: Nova Scotia Association of REALTORS®Facts & features
Interior
Bedrooms & bathrooms
- Bedrooms: 3
- Bathrooms: 2
- Full bathrooms: 2
- Main level bathrooms: 2
- Main level bedrooms: 3
Bedroom
- Level: Main
- Area: 111.36
- Dimensions: 11.6 x 9.6
Bedroom 1
- Level: Main
- Area: 158.92
- Dimensions: 11.6 x 13.7
Bathroom
- Level: Main
- Area: 67.64
- Dimensions: 8.9 x 7.6
Bathroom 1
- Level: Main
- Area: 48
- Dimensions: 8 x 6
Dining room
- Level: Main
- Area: 95.95
- Dimensions: 9.5 x 10.1
Kitchen
- Level: Main
- Area: 137.28
- Dimensions: 9.6 x 14.3
Living room
- Level: Main
- Area: 360.81
- Dimensions: 17.1 x 21.1
Heating
- Baseboard, Heat Pump -Ductless, Stove
Appliances
- Included: Electric Range, Dishwasher, Dryer - Electric, Washer, Washer/Dryer, Microwave, Refrigerator, Water Softener
Features
- Ensuite Bath, High Speed Internet, Master Downstairs
- Flooring: Carpet, Tile
- Basement: Full,Unfinished,Walk-Out Access
- Has fireplace: Yes
- Fireplace features: Wood Burning Stove
Interior area
- Total structure area: 1,448
- Total interior livable area: 1,448 sqft
- Finished area above ground: 1,448
Video & virtual tour
Property
Parking
- Total spaces: 2
- Parking features: Detached, Double, Heated Garage, Wired, Dirt, Gravel, Multiple Driveways
- Garage spaces: 2
- Has uncovered spaces: Yes
- Details: Parking Details(Multi Space Gravel/Dirt Driveway), Garage Details(36x36 Garage, Wired, Heated And Has Water)
Features
- Patio & porch: Deck
- Has spa: Yes
- Spa features: Heated
- Fencing: Partial
Lot
- Size: 11.12 Acres
- Features: Partially Cleared, Partial Landscaped, 10 to 49.99 Acres
Details
- Additional structures: Barn(s), Shed(s), Workshop
- Parcel number: 05069364
- Zoning: Mixed Use
- Other equipment: No Rental Equipment
Construction
Type & style
- Home type: SingleFamily
- Architectural style: Bungalow
- Property subtype: Single Family Residence
Materials
- Log
- Roof: Asphalt
Condition
- New construction: No
- Year built: 1994
Utilities & green energy
- Sewer: Septic Tank
- Water: Drilled Well
- Utilities for property: Electricity Connected, Electric
Community & HOA
Location
- Region: Annapolis
Financial & listing details
- Price per square foot: C$366/sqft
- Price range: C$529.9K - C$529.9K
- Date on market: 8/17/2026
- Inclusions: Fridge, Stove, Microwave, Dishwasher, Washer, Dryer, All In One Washer/Dryer
- Ownership: Freehold
- Electric utility on property: Yes
Price history
| Date | Event | Price |
|---|---|---|
| 8/17/2026 | Listed for sale | C$529,900C$366/sqft |
Source:  NSAR #202620801 Report a problem NSAR #202620801 Report a problem | ||
Public tax history
Tax history is unavailable.
Climate risks
Neighborhood: B0S
Nearby schools
GreatSchools rating
No schools nearby
We couldn't find any schools near this home.
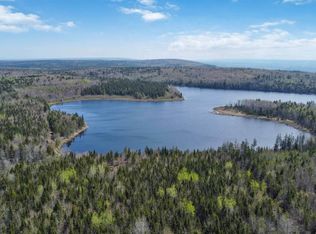
- C$129,00057 acresArlington Rd, Annapolis, NS B0SLot/Land
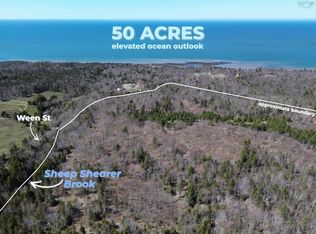
- C$175,00050 acresWeen St, Annapolis, NS B0S1P0Lot/Land
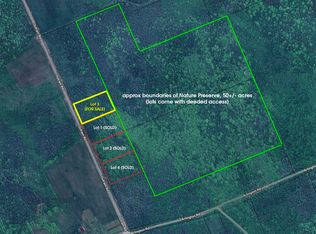
- C$49,9002.39 acresOutram Rd LOT 3, Annapolis, NS B0S1P0Lot/Land
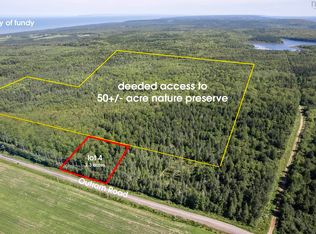
- C$54,9002.29 acresLOT 4 Outram Rd, Annapolis, NS B0S1P0Lot/Land
- C$159,0001.15 acresLOT-11A Shore Rd E, Annapolis, NS B0S1P0Lot/Land
- C$35,0003.06 acresLOT Shore Rd E, Annapolis, NS B0S1P0Lot/Land
- C$247,5001 bd1 ba480 sqft11085 Shore Rd W, Annapolis, NS B0S1A0For Sale
- C$699,0002 bd2 ba1.3k sqft19 McInnis Rd, Pt George, NS B0S1P0For Sale
Similar homes
- C$439,0005 bd2 ba2k sqft2503 Clarence Rd, Central Clarence, NS B0S 1C0For Sale
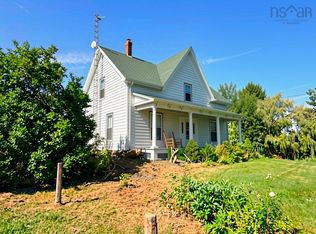 MLS ID #202621014, Karen Gillighan, Viewpoint Realty Services Inc. Brokerage. NSAR
 - C$535,5003 bd1 ba1.5k sqft1022 Ward Rd, Millville, NS B0P 1C0For Sale
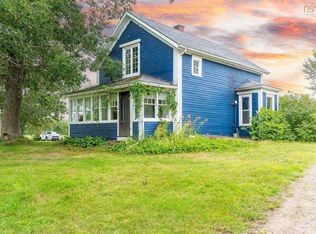 MLS ID #202621079, Vanessa Duprey, Royal LePage Atlantic (Greenwood) Brokerage. NSAR
 - C$497,0002 bd2 ba1.8k sqft509 Fitch Rd, Annapolis, NS B0S 1M0For Sale
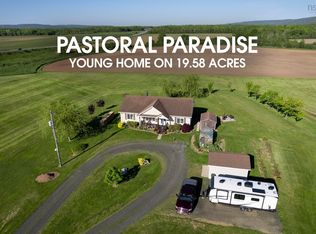 MLS ID #202607220, Colin Crowell, RE/MAX Banner Real Estate(Greenwood) Brokerage. NSAR
 - C$549,9003 bd2 ba1.9k sqft1853 Middle Rd, Annapolis, NS B0S 1P0For Sale
 MLS ID #202609677, Lisa Barteaux, RE/MAX Banner Real Estate(Greenwood) Brokerage. NSAR
 - C$574,9003 bd2 ba2k sqft283 Port Lorne Rd, Annapolis, NS B0S 1R0For SaleMLS ID #202604772, Trish Rafuse, Exit Realty Metro Brokerage. NSAR
- C$349,9004 bd2 ba1.4k sqftOakland Dr #7, Middleton, NS B0S 1P0For SaleMLS ID #202621034, Tiffani Balcom, Royal LePage Atlantic (Greenwood) Brokerage. NSAR
- C$509,0003 bd2 ba1.5k sqft439 Victoria Rd, Spa Springs, NS B0S 1P0For SaleMLS ID #202606293, Cindy Evans, Royal LePage Atlantic (New Minas) Brokerage. NSAR
- C$365,5004 bd1 ba1.4k sqft2415 Highway 362, Margaretsville, NS B0S 1P0For SaleMLS ID #202621196, Lorna Fulton, RE/MAX Banner Real Estate(Greenwood) Brokerage. NSAR
- C$349,9004 bd1 ba1.1k sqft601 Seaman St E, Annapolis, NS B0S 1N0For SaleMLS ID #202620803, Mandy Coyle, Exit Realty Town & Country Brokerage. NSAR
- C$575,0004 bd2 ba1.6k sqft2328 Old Mill Rd S, Annapolis, NS B0P 1W0For SaleMLS ID #202611404, Eric Harding, Red Door Realty(20036) Brokerage. NSAR
- C$599,0003 bd2 ba1.5k sqft909 Stronach Mountain Rd, Annapolis, NS B0P 1R0For SaleMLS ID #202618664, Harry Wilson, ViewPoint Realty Services Inc.(Greenwood) Brokerage. NSAR
- C$449,0003 bd2 ba1.5k sqft2703 Highway 362, Margaretsville, NS B0S 1P0For SaleMLS ID #202607258, Karyn Hovey, ViewPoint Realty Services Inc.(Greenwood) Brokerage. NSAR
- C$475,0004 bd2 ba2.1k sqft663 Hampton Mountain Rd, Annapolis, NS B0S 1C0For SaleMLS ID #202619709, Chris Dowell, RE/MAX Banner Real Estate(Bridgetown) Brokerage. NSAR
- C$549,9003 bd2 ba1.5k sqft61 Krista Dr, Wilmot, NS B0P 1W0New ConstructionMLS ID #202617012, Kyla Stanick, Exit Realty Town & Country Brokerage. NSAR
- C$529,9002 bd2 ba1.4k sqft233 Hall Rd S, Greenwood, NS B0P 1R0New ConstructionMLS ID #202619889, Sonya Lecompte, Royal LePage Atlantic (New Minas) Brokerage. NSAR
- C$425,0004 bd2 ba1.8k sqft638 Port Lorne Rd, Annapolis, NS B0S 1R0For SaleMLS ID #202620566, Tiffani Balcom, Royal LePage Atlantic (Greenwood) Brokerage. NSAR
- C$374,5004 bd2 ba1.6k sqft112 Main St, Middleton, NS B0S 1P0For SaleMLS ID #202617448, Sandra Weir, RE/MAX Banner Real Estate(Bridgetown) Brokerage. NSAR
- C$525,0004 bd1 ba2.1k sqft1156 Inglisville Rd, Inglisville, NS B0S 1M0For SaleMLS ID #202616879, Elysha Juhlke, Royal LePage Atlantic (Greenwood) Brokerage. NSAR
- C$699,0002 bd2 ba1.3k sqft19 McInnis Rd, Pt George, NS B0S 1P0For SaleMLS ID #202619658, Colin Crowell, RE/MAX Banner Real Estate(Greenwood) Brokerage. NSAR
- C$459,9003 bd2 ba1.4k sqft1576 Torbrook Rd, Annapolis, NS B0P 1W0For SaleMLS ID #202619858, Harry Wilson, ViewPoint Realty Services Inc.(Greenwood) Brokerage. NSAR
