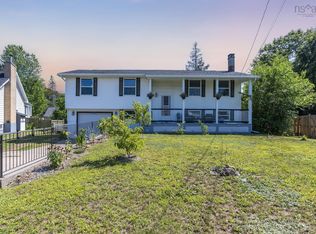
Full of pleasant surprises from the moment you walk through the door, this is definitely not your average bungalow! The bright open concept main living area is highlighted by cathedral ceilings with recessed lighting that beautifully showcases the brand new custom kitchen. Butcher block countertops, propane stove, farmhouse sink, hardwood shelving and modern light fixtures give the space a warm, contemporary feel, while new vinyl plank flooring creates a cohesive flow throughout the home. The adjoining living area offers a cozy place to unwind beside the decorative fireplace, and there are 3 bedrooms on this level and an updated 4-piece bathroom. Downstairs, you will find an impressive primary suite with a luxurious new wet-room style bathroom featuring a double sink vanity, rainfall showerhead and gleaming porcelain tile, leading into a spacious bedroom with walk-in closet. The unfinished portion of the basement provides excellent storage and the potential for additional finished living space, with laundry and utility room also located on this level. The backyard is designed for both fun and relaxation. Along with plenty of room to enjoy, the expansive deck is perfect for entertaining under the custom pergola, and the kids will love the tree house and built-in trampoline. The tiled, outdoor shower is handy after spending the day on one of the many nearby trails. The shed is unassuming at first glance, though one side is finished, making it an ideal spot for a home office, bunkie, studio or workshop, while the other side provides practical storage for lawn and garden equipment. Full of personality, thoughtful upgrades and unique extras, 7 Oakland Drive offers far more than meets the eye. This is a home you’ll want to experience in person!
For sale
C$349,900
Oakland Dr #7, Middleton, NS B0S 1P0
4beds
1,417sqft
Single Family Residence
Built in 1966
0.3 Acres Lot
$-- Zestimate®
C$247/sqft
C$-- HOA
What's special
Brand new custom kitchenButcher block countertopsPropane stoveFarmhouse sinkHardwood shelvingModern light fixturesNew vinyl plank flooring
- 2 days |
- 23 |
- 3 |
Zillow last checked:
Listing updated:
Listed by:
Tiffani Balcom,
Royal LePage Atlantic (Greenwood) Brokerage
Source: NSAR,MLS®#: 202621034 Originating MLS®#: Nova Scotia Association of REALTORS®
Originating MLS®#: Nova Scotia Association of REALTORS®Facts & features
Interior
Bedrooms & bathrooms
- Bedrooms: 4
- Bathrooms: 2
- Full bathrooms: 2
- Main level bathrooms: 1
- Main level bedrooms: 3
Bedroom
- Level: Main
- Area: 89.18
- Dimensions: 9.1 x 9.8
Bedroom 1
- Level: Main
- Area: 119.56
- Dimensions: 12.2 x 9.8
Bedroom 2
- Level: Main
- Area: 85.16
- Dimensions: 8.11 x 10.5
Bathroom
- Level: Main
- Area: 44.1
- Dimensions: 6.3 x 7
Bathroom 1
- Level: Basement
- Area: 113.36
- Dimensions: 10.9 x 10.4
Dining room
- Level: Main
- Area: 116.25
- Dimensions: 9.3 x 12.5
Kitchen
- Level: Main
- Area: 137.5
- Dimensions: 11 x 12.5
Living room
- Level: Main
- Area: 203.7
- Dimensions: 19.4 x 10.5
Heating
- Forced Air, Furnace
Appliances
- Included: Dishwasher
- Laundry: Laundry Room
Features
- Ensuite Bath, High Speed Internet
- Flooring: Porcelain, Tile
- Basement: Full,Partially Finished
- Has fireplace: Yes
- Fireplace features: Wood Burning
Interior area
- Total structure area: 1,417
- Total interior livable area: 1,417 sqft
- Finished area above ground: 1,028
Property
Parking
- Total spaces: 2
- Parking features: No Garage, Double, Paved
- Details: Parking Details(Paved)
Features
- Patio & porch: Deck
- Fencing: Partial
Lot
- Size: 0.3 Acres
- Features: Partial Landscaped, Under 0.5 Acres, Near Public Transit
Details
- Additional structures: Shed(s)
- Parcel number: 05079801
- Zoning: RR
- Other equipment: Fuel Tank(s)
Construction
Type & style
- Home type: SingleFamily
- Architectural style: Bungalow
- Property subtype: Single Family Residence
Materials
- Brick, Wood Siding
- Roof: Asphalt
Condition
- New construction: No
- Year built: 1966
Utilities & green energy
- Gas: Oil
- Sewer: Municipal
- Water: Municipal
- Utilities for property: Cable Connected, Electricity Connected, Phone Connected
Community & HOA
Community
- Features: Park, Playground, Recreation Center, School Bus Service, Shopping, Place of Worship
Location
- Region: Middleton
Financial & listing details
- Price per square foot: C$247/sqft
- Price range: C$349.9K - C$349.9K
- Date on market: 8/19/2026
- Ownership: Freehold
- Electric utility on property: Yes
Price history
| Date | Event | Price |
|---|---|---|
| 8/19/2026 | Listed for sale | C$349,900C$247/sqft |
Source:  NSAR #202621034 Report a problem NSAR #202621034 Report a problem | ||
Public tax history
Tax history is unavailable.
Climate risks
Neighborhood: B0S
Nearby schools
GreatSchools rating
No schools nearby
We couldn't find any schools near this home.
Schools provided by the listing agent
- Elementary: Annapolis East Elementary School
- Middle: Middleton Regional High School
- High: Middleton Regional High School
Source: NSAR. This data may not be complete. We recommend contacting the local school district to confirm school assignments for this home.
- C$119,1003 bd1 ba1.4k sqft7 Oakland Dr, Middleton, NS B0P1W0Off Market
- C$143,4003 bd1 ba1.1k sqft9 Oakland Dr, Middleton, NS B0P1W0Off Market
- C$171,0004 bd2 ba2.2k sqft5 Oakland Dr, Middleton, NS B0P1W0Off Market
- C$144,4006 bd2 ba2k sqft2 Oakland Dr, Middleton, NS B0P1W0Off Market
- C$128,4003 bd1 ba1.6k sqft8 Oakland Dr, Middleton, NS B0P1W0Off Market
- C$175,2003 bd2 ba2.3k sqft13 Oakland Dr, Middleton, NS B0P1W0Off Market
- C$118,9003 bd2 ba1.7k sqft12 Oakland Dr, Middleton, NS B0P1W0Off Market
- C$129,2002 bd3 ba1.6k sqft471 Main St, Middleton, NS B0P1W0Off Market
Similar homes
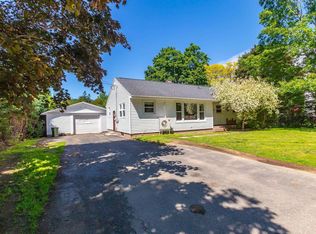
- C$370,0004 bd2 ba1.8k sqft1 McKenzie Dr, Middleton, NS B0S 1P0For Sale
 MLS ID #202620271, Vanessa Duprey, Royal LePage Atlantic (Greenwood) Brokerage. NSAR
 - C$359,5004 bd1 ba1.2k sqft93 School St, Middleton, NS B0S 1P0For Sale
 MLS ID #202615238, Sandra Weir, RE/MAX Banner Real Estate(Bridgetown) Brokerage. NSAR
 - C$365,5004 bd1 ba1.4k sqft2415 Highway 362, Margaretsville, NS B0S 1P0For Sale
 MLS ID #202621196, Lorna Fulton, RE/MAX Banner Real Estate(Greenwood) Brokerage. NSAR
 - C$359,0003 bd2 ba1k sqft3 Reagh Ave, Middleton, NS B0S 1P0For Sale
 MLS ID #202601166, Laurie-Lee Cooke, RE/MAX Banner Real Estate(Greenwood) Brokerage. NSAR
 - C$334,9004 bd2 ba1.9k sqft480 Main St, Middleton, NS B0P 1W0For SaleMLS ID #202619552, Colin Crowell, RE/MAX Banner Real Estate(Greenwood) Brokerage. NSAR
- C$375,0004 bd2 ba2k sqft21 Spring Garden Rd, Middleton, NS B0S 1P0For SaleMLS ID #202607129, Colin Crowell, RE/MAX Banner Real Estate(Greenwood) Brokerage. NSAR
- C$380,0003 bd2 ba1.4k sqft26 Park St, Middleton, NS B0S 1P0For SaleMLS ID #202612145, Lisa Norman, RE/MAX Banner Real Estate (Bridgewater) Brokerage. NSAR
- C$374,5004 bd2 ba1.6k sqft112 Main St, Middleton, NS B0S 1P0For SaleMLS ID #202617448, Sandra Weir, RE/MAX Banner Real Estate(Bridgetown) Brokerage. NSAR
- C$349,9004 bd1 ba1.1k sqft601 Seaman St E, Annapolis, NS B0S 1N0For SaleMLS ID #202620803, Mandy Coyle, Exit Realty Town & Country Brokerage. NSAR
- C$319,0003 bd1 ba1k sqft1 Pinecrest Dr, Middleton, NS B0P 1W0For SaleMLS ID #202609092, Lorna Fulton, RE/MAX Banner Real Estate(Greenwood) Brokerage. NSAR
- C$375,0002 bd1 ba1.2k sqft26 Spring Garden Rd, Middleton, NS B0S 1P0For SaleMLS ID #202615385, Nithin Jose, Royal LePage Atlantic (Greenwood) Brokerage. NSAR
- C$369,9003 bd2 ba1.7k sqft61 Nictaux Rd, Annapolis, NS B0S 1P0For SaleMLS ID #202615047, Eric Banks, Exit Realty Town & Country Brokerage. NSAR
- C$294,9003 bd1 ba1.4k sqft14 Seaman St, Margaretsville, NS B0S 1N0For SaleMLS ID #202621044, Sheldon Brannen, PG Direct Realty Ltd. Brokerage. NSAR
- C$299,0003 bd1 ba1.1k sqft8770 Highway 201, Nictaux, NS B0S 1P0For SaleMLS ID #202609213, Kirk Richards, Royal LePage Atlantic (Greenwood) Brokerage. NSAR
- C$369,0003 bd1 ba1k sqft9039 Highway 10, Nictaux, NS B0S 1P0For SaleMLS ID #202612182, Alesia Bitar, Royal LePage Atlantic (Greenwood) Brokerage. NSAR
- C$357,0004 bd2 ba1.9k sqft40 Mount Hanley Rd, South Williamston, NS B0S 1M0For SaleMLS ID #202609894, Karen MacPhee-Mofford, Royal LePage Atlantic (Greenwood) Brokerage. NSAR
- C$219,9004 bd1 ba1.2k sqft235 Taylor Drive Ext, Annapolis, NS B0S 1P0For SaleMLS ID #202608728, Tammy Hines, Keller Williams Select Realty (Kentville) Brokerage. NSAR
- C$439,0005 bd2 ba2k sqft2503 Clarence Rd, Central Clarence, NS B0S 1C0For SaleMLS ID #202621014, Karen Gillighan, Viewpoint Realty Services Inc. Brokerage. NSAR
- C$364,9003 bd1 ba1.5k sqft530 Bluenose Ave, Annapolis, NS B0P 1R0For SaleMLS ID #202614898, Richard Greene, RE/MAX Banner Real Estate(Greenwood) Brokerage. NSAR
- C$314,9003 bd2 ba1.1k sqft14305 Highway 1, Wilmot, NS B0P 1W0For SaleMLS ID #202610550, Lisa Barteaux, RE/MAX Banner Real Estate(Greenwood) Brokerage. NSAR
