Welcome to this beautifully maintained 3-bedroom, 3½-bathroom two-storey home in the desirable community of Falmouth. Thoughtfully designed for both everyday family living and entertaining, this inviting home offers an abundance of flexible living space, stylish updates, and a gorgeous fully landscaped property. The newly renovated kitchen is a true showstopper, featuring a beautiful modern design and opening seamlessly into the bright, spacious open-concept living and dining areas. Patio doors off the kitchen lead directly to a spacious rear deck, creating an easy flow for outdoor dining and entertaining. A propane fireplace adds warmth and ambiance to the main living space. A dedicated home office, home gym, family room, and playroom provide plenty of flexible space for work, recreation, and growing families. Upstairs, the spacious primary suite offers a walk-in closet and private ensuite, creating a comfortable retreat at the end of the day. Two additional bedrooms, well-appointed bathrooms, and the convenience of a second-level laundry complete the bedroom level, keeping laundry close to where it's needed most. Outside, enjoy the covered front deck, perfect for morning coffee or relaxing while enjoying the neighbourhood. The completely fenced yard is ideal for children, pets, and outdoor entertaining. The property is beautifully landscaped with mature trees and established gardens, offering privacy and a wonderful sense of space. A double attached garage provides convenient parking and plenty of storage. Located in a fantastic neighbourhood, this home is close to Avon Valley Golf & Country Club, Ski Martock, restaurants, shopping, schools, and a wide range of amenities. Whether you're looking for an active lifestyle, a family-friendly community, or a home with room for everyone, this Falmouth property checks all the boxes. A wonderful combination of modern updates, versatile living spaces, convenient amenities, and an exceptional location—this is a home you
For sale
C$619,900
91 Halewood Dr, Falmouth, NS B0P 1L0
3beds
2,268sqft
Single Family Residence
Built in ----
0.26 Acres Lot
$-- Zestimate®
C$273/sqft
C$-- HOA
What's special
Stylish updatesGorgeous fully landscaped propertyNewly renovated kitchenBeautiful modern designDedicated home officeHome gymFamily room
- 3 days |
- 25 |
- 1 |
Zillow last checked:
Listing updated:
Listed by:
Natalie Shearer,
Royal LePage Atlantic - Valley(Windsor) Brokerage
Source: NSAR,MLS®#: 202620518 Originating MLS®#: Nova Scotia Association of REALTORS®
Originating MLS®#: Nova Scotia Association of REALTORS®Facts & features
Interior
Bedrooms & bathrooms
- Bedrooms: 3
- Bathrooms: 4
- Full bathrooms: 3
- 1/2 bathrooms: 1
- Main level bathrooms: 1
Bedroom
- Level: Second
- Area: 166.22
- Dimensions: 14.67 x 11.33
Bedroom 1
- Level: Second
- Area: 109.24
- Dimensions: 10.08 x 10.83
Bathroom
- Level: Main
- Area: 52.12
- Dimensions: 7.92 x 6.58
Bathroom 1
- Level: Second
- Area: 53.89
- Dimensions: 6.67 x 8.08
Bathroom 2
- Level: Second
- Area: 87.47
- Dimensions: 7.83 x 11.17
Bathroom 3
- Level: Basement
- Area: 38.1
- Dimensions: 4.92 x 7.75
Family room
- Level: Basement
- Area: 381.69
- Dimensions: 12.58 x 30.33
Kitchen
- Level: Main
- Area: 163.78
- Dimensions: 14.67 x 11.17
Living room
- Level: Main
- Area: 245.83
- Dimensions: 16.67 x 14.75
Office
- Level: Main
- Area: 112.39
- Dimensions: 9.92 x 11.33
Heating
- Baseboard, Heat Pump -Ductless
Appliances
- Included: Electric Oven, Dishwasher, Dryer - Electric, Washer, Refrigerator
Features
- Ensuite Bath, High Speed Internet
- Flooring: Hardwood, Laminate, Tile
- Basement: Full,Finished,Walk-Out Access
- Has fireplace: Yes
- Fireplace features: Propane
Interior area
- Total structure area: 2,268
- Total interior livable area: 2,268 sqft
- Finished area above ground: 1,594
Video & virtual tour
Property
Parking
- Total spaces: 2
- Parking features: Attached, Double, Heated Garage, Wired, Paved
- Attached garage spaces: 2
- Details: Garage Details(Double Attached)
Features
- Levels: 2 Storey
- Stories: 2
- Patio & porch: Deck
- Fencing: Fenced
Lot
- Size: 0.26 Acres
- Features: Cleared, Landscaped, Level, Under 0.5 Acres
Details
- Parcel number: 45367927
- Zoning: R1
- Other equipment: Air Exchanger, Fuel Tank(s)
Construction
Type & style
- Home type: SingleFamily
- Property subtype: Single Family Residence
Materials
- Vinyl Siding
- Roof: Asphalt
Condition
- New construction: No
Utilities & green energy
- Sewer: Municipal
- Water: Municipal
- Utilities for property: Cable Connected, Electricity Connected, Phone Connected, Electric, Propane
Community & HOA
Community
- Features: Golf, Park, Playground, Recreation Center, School Bus Service, Shopping, Ski Hill, Place of Worship
Location
- Region: Falmouth
Financial & listing details
- Price per square foot: C$273/sqft
- Price range: C$619.9K - C$619.9K
- Date on market: 8/13/2026
- Inclusions: Fridge, Stove, Dishwasher, Washer And Dryer
- Ownership: Freehold
- Electric utility on property: Yes
Price history
| Date | Event | Price |
|---|---|---|
| 8/13/2026 | Listed for sale | C$619,900C$273/sqft |
Source:  NSAR #202620518 Report a problem NSAR #202620518 Report a problem | ||
Public tax history
Tax history is unavailable.
Climate risks
Neighborhood: Falmouth
Nearby schools
GreatSchools rating
No schools nearby
We couldn't find any schools near this home.
Schools provided by the listing agent
- Middle: West Hants Middle School
- High: Avon View High School
Source: NSAR. This data may not be complete. We recommend contacting the local school district to confirm school assignments for this home.
- C$829,9004 bd3 ba2.9k sqft22 Valley View Dr, West Hants, NS B0P1L0For Sale

- C$424,9002 bd2 ba1.1k sqft71 Thistle St, Falmouth, NS B0P1P0For Sale
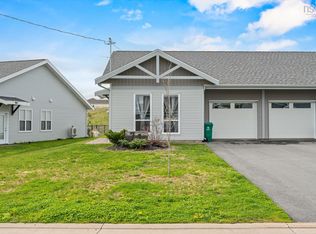
- C$469,0002 bd2 ba1.2k sqft8 Goldenrod Ct, Falmouth, NS B0N2A0For Sale

- C$685,0004 bd3 ba1.9k sqft5 Goldenrod Ct, Falmouth, NS B0P1L0New Construction
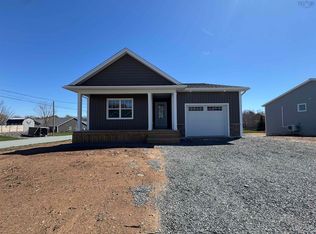
- C$574,9992 bd2 ba1.3k sqft28 Thistle St, Falmouth, NS B0P1L0For Sale
- C$579,9003 bd2 ba1.9k sqft258 Falmouth Dyke Rd, West Hants, NS B0P1P0For Sale
- C$599,9004 bd2 ba2.2k sqft15 Falmouth Dyke Rd, West Hants, NS B0P1P0For Sale
- C$249,9002 bd1 ba868 sqft13 Hilltop Dr, Falmouth, NS B0P1L0For Sale
Similar homes
- C$653,0005 bd2 ba2.6k sqft330 Gabriel Rd, West Hants, NS B0P 1L0For Sale
 MLS ID #202615105, Markus Sampson, RE/MAX Nova (Halifax) Brokerage. NSAR
 - C$599,9004 bd2 ba2.2k sqft15 Falmouth Dyke Rd, West Hants, NS B0P 1P0For Sale
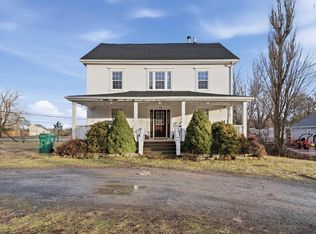 MLS ID #202607696, Jodi Daniels, Royal LePage Atlantic - Valley(Windsor) Brokerage. NSAR
 - C$579,9003 bd2 ba1.9k sqft258 Falmouth Dyke Rd, West Hants, NS B0P 1P0For Sale
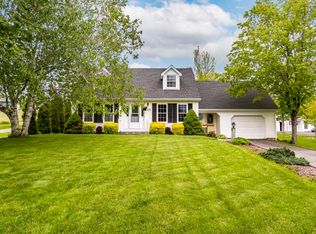 MLS ID #202613536, Natalie Shearer, Royal LePage Atlantic - Valley(Windsor) Brokerage. NSAR
 - C$829,9004 bd3 ba2.9k sqft22 Valley View Dr, West Hants, NS B0P 1L0For SaleMLS ID #202617015, Sara Cunningham, RE/MAX Nova Brokerage. NSAR
- C$685,0004 bd3 ba1.9k sqft5 Goldenrod Ct, Falmouth, NS B0P 1L0New ConstructionMLS ID #202617364, Jamie Greenough, Engel & Volkers (Wolfville) Brokerage. NSAR
- C$649,9005 bd3 ba2.8k sqft321 Ashland Rd, Martock, NS B0N 2T0For SaleMLS ID #202618634, Natalie Shearer, Royal LePage Atlantic - Valley(Windsor) Brokerage. NSAR
- C$625,0003 bd3 ba2.3k sqft3473 Highway 215 Ctr, Centre Burlington, NS B0N 1E0For SaleMLS ID #202617211, Natalie Shearer, Royal LePage Atlantic - Valley(Windsor) Brokerage. NSAR
- C$614,9003 bd3 ba1.5k sqft496 Highland Ave, Windsor, NS B0N 2T0New ConstructionMLS ID #202617287, Angela Mailman, Viewpoint Realty Services Inc. Brokerage. NSAR
- C$370,0004 bd2 ba1.8k sqft301 Town Rd, West Hants, NS B0P 1P0For SaleMLS ID #202619258, Jennifer Allen, Royal LePage Atlantic - Valley(Windsor) Brokerage. NSAR
- C$399,9002 bd1 ba1.3k sqft245 Town Rd, West Hants, NS B0P 1L0For SaleMLS ID #202614751, Coady Sanford, Press Realty Inc. Brokerage. NSAR
- C$770,0003 bd2 ba2.8k sqft309 Ashland Rd, West Hants, NS B0N 2T0For SaleMLS ID #202619960, Conner Sherwood, Exit Real Estate Professionals Brokerage. NSAR
- C$580,0004 bd2 ba2.4k sqft139 Smeltzer Road Ext, West Hants, NS B0N 2T0For SaleMLS ID #202619713, Johnathon Benedict, Royal LePage Atlantic - Valley(Windsor) Brokerage. NSAR
- C$459,9003 bd2 ba2.4k sqft8 Lakeview Dr, Windsor, NS B0N 2T0For SaleMLS ID #202620046, Jodi Daniels, Royal LePage Atlantic - Valley(Windsor) Brokerage. NSAR
- C$569,9994 bd2 ba1.6k sqft250 Gray St, West Hants, NS B0N 2T0For SaleMLS ID #202612123, Erin Naugler, Viewpoint Realty Services Inc. Brokerage. NSAR
- C$425,0004 bd2 ba2.2k sqft18 Holmes Hill Rd, Hantsport, NS B0P 1P0For SaleMLS ID #202619732, Wayne Sanford, Royal LePage Atlantic (New Minas) Brokerage. NSAR
- C$645,0003 bd2 ba1.4k sqft17 Blackbird Way, Garlands Crossing, NS B0N 2T0New ConstructionMLS ID #202608922, Cameron Samson, Engel & Volkers (Wolfville) Brokerage. NSAR
- C$474,9004 bd2 ba2.1k sqft58 Three Mile Plains Cross Rd, West Hants, NS B0N 2T0For SaleMLS ID #202619180, Angela Mailman, Viewpoint Realty Services Inc. Brokerage. NSAR
- C$419,0003 bd2 ba1.7k sqft483 Sangster Bridge Rd, West Hants, NS B0P 1P0For SaleMLS ID #202616027, Heather Taylor, Exit Realty Town & Country Brokerage. NSAR
- C$579,9005 bd2 ba2.5k sqft115 Ardoise Ln, Ardoise, NS B0N 1L0For SaleMLS ID #202617210, Jennifer Allen, Royal LePage Atlantic - Valley(Windsor) Brokerage. NSAR
- C$679,9002 bd2 ba1.3k sqft105 Town Rd, West Hants, NS B0P 1P0For SaleMLS ID #202610896, Dale Cameron, RE/MAX Nova Brokerage. NSAR
