Discover the perfect blend of privacy, comfort, and year-round recreation with this exceptional 5-bedroom, 3-bathroom family home, privately nestled on nearly 3 acres in the sought-after Martock area of Nova Scotia. Thoughtfully designed for both everyday living and entertaining, the main level offers a spacious kitchen with patio doors leading to the expansive backyard patio, a bright dining room, a warm and inviting living room featuring a stunning wood-burning fireplace, a dedicated home office, two generously sized bedrooms, and a convenient 3-piece bath. Upstairs, you'll find three additional bedrooms, including a beautiful primary retreat complete with a walk-in closet and private ensuite, along with a spacious 5-piece family bathroom. Built for year-round comfort, the home features oil-fired in-floor radiant heating, an energy-efficient heat pump for heating and cooling, and an attached garage for added convenience. Step outside and enjoy the peaceful surroundings from the covered front deck or entertain family and friends on the large rear patio overlooking your private acreage. With plenty of room for children to play, gardens to grow, and gatherings to host, this property truly embraces outdoor living. Perfectly positioned for the active lifestyle, you're just minutes from Ski Martock for winter skiing and snowboarding, a short hike to OnTree Adventure Park, and close to scenic lakes, biking and hiking trails, golf, and some of the Valley's favourite restaurants and wineries. Excellent schools, a welcoming community, and easy access to Windsor and Highway 101 complete this outstanding location. Whether you're searching for more space for a growing family or a peaceful country retreat with modern comforts and endless recreational opportunities, this impressive Martock property offers the lifestyle you've been dreaming of.
For sale
C$649,900
321 Ashland Rd, Martock, NS B0N 2T0
5beds
2,846sqft
Single Family Residence
Built in 1996
2.91 Acres Lot
$-- Zestimate®
C$228/sqft
C$-- HOA
What's special
Bright dining roomStunning wood-burning fireplaceDedicated home officeTwo generously sized bedroomsBeautiful primary retreatWalk-in closetPrivate ensuite
- 51 days
- 98
- 9
Zillow last checked:
Listing updated:
Listed by:
Natalie Shearer,
Royal LePage Atlantic - Valley(Windsor) Brokerage
Source: NSAR,MLS®#: 202618634 Originating MLS®#: Nova Scotia Association of REALTORS®
Originating MLS®#: Nova Scotia Association of REALTORS®Facts & features
Interior
Bedrooms & bathrooms
- Bedrooms: 5
- Bathrooms: 3
- Full bathrooms: 3
- Main level bathrooms: 1
- Main level bedrooms: 2
Bedroom
- Level: Main
- Area: 135.76
- Dimensions: 14.42 x 9.42
Bedroom 1
- Level: Main
- Area: 133.35
- Dimensions: 14.42 x 9.25
Bedroom 2
- Level: Second
- Area: 156.74
- Dimensions: 10.17 x 15.42
Bedroom 3
- Level: Second
- Area: 146.88
- Dimensions: 12.5 x 11.75
Bathroom
- Level: Main
- Area: 68.35
- Dimensions: 11.08 x 6.17
Bathroom 1
- Level: Second
- Area: 62
- Dimensions: 7.75 x 8
Bathroom 2
- Level: Second
- Area: 8.96
- Dimensions: 0.83 x 10.75
Dining room
- Level: Main
- Area: 402.65
- Dimensions: 19.25 x 20.92
Kitchen
- Level: Main
- Area: 288.75
- Dimensions: 19.25 x 15
Living room
- Level: Main
- Area: 475.33
- Dimensions: 31 x 15.33
Office
- Level: Main
- Area: 147.96
- Dimensions: 11.17 x 13.25
Heating
- Furnace, Heat Pump -Ductless, Hot Water, In Floor, Radiant
Appliances
- Included: Electric Cooktop, Electric Oven, Dishwasher, Dryer - Electric, Washer, Refrigerator
- Laundry: Laundry Room
Features
- Ensuite Bath, High Speed Internet
- Flooring: Ceramic Tile, Concrete, Hardwood, Laminate
- Basement: None
- Has fireplace: Yes
- Fireplace features: Wood Burning
Interior area
- Total structure area: 2,846
- Total interior livable area: 2,846 sqft
- Finished area above ground: 2,846
Video & virtual tour
Property
Parking
- Total spaces: 1.5
- Parking features: Attached, 1.5, Heated Garage, Wired, Circular Driveway, Gravel
- Attached garage spaces: 1.5
- Has uncovered spaces: Yes
- Details: Garage Details(Attached)
Features
- Levels: 2 Storey
- Stories: 2
- Patio & porch: Deck
Lot
- Size: 2.91 Acres
- Features: Cleared, Landscaped, Level, 1 to 2.99 Acres
Details
- Additional structures: Shed(s)
- Parcel number: 45211638
- Zoning: R1
- Other equipment: No Rental Equipment
Construction
Type & style
- Home type: SingleFamily
- Property subtype: Single Family Residence
Materials
- Wood Siding
- Foundation: Slab
- Roof: Asphalt
Condition
- New construction: No
- Year built: 1996
Utilities & green energy
- Gas: Oil
- Sewer: Septic Tank
- Water: Dug, Well
- Utilities for property: Cable Connected, Electricity Connected, Phone Connected, Electric
Community & HOA
Community
- Features: Playground, School Bus Service, Ski Hill, Place of Worship
Location
- Region: Martock
Financial & listing details
- Price per square foot: C$228/sqft
- Price range: C$649.9K - C$649.9K
- Date on market: 7/24/2026
- Ownership: Freehold
- Electric utility on property: Yes
Price history
| Date | Event | Price |
|---|---|---|
| 7/24/2026 | Listed for sale | C$649,900C$228/sqft |
Source:  NSAR #202618634 Report a problem NSAR #202618634 Report a problem | ||
Public tax history
Tax history is unavailable.
Climate risks
Neighborhood: Martock
Nearby schools
GreatSchools rating
No schools nearby
We couldn't find any schools near this home.
Schools provided by the listing agent
- Middle: West Hants Middle School
- High: Avon View High School
Source: NSAR. This data may not be complete. We recommend contacting the local school district to confirm school assignments for this home.
- C$720,0003 bd2 ba2.8k sqft309 Ashland Rd, West Hants, NS B0N2T0For Sale

- C$169,300-- bd-- ba-- sqft103 Ashland Rd, Windsor, NS B0N2T0Off Market
- C$439,0003 bd2 ba1.8k sqft202 Windsor Back Rd, Martock, NS B0N2T0For Sale
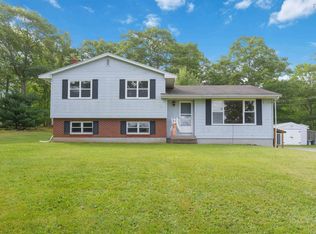
- C$499,000-- bd-- ba-- sqft111 Ski Martock Rd, Windsor Forks, NS B0N2T0New Construction

Similar homes
- C$720,0003 bd2 ba2.8k sqft309 Ashland Rd, West Hants, NS B0N 2T0For SaleMLS ID #202619960, Conner Sherwood, Exit Real Estate Professionals Brokerage. NSAR
- C$639,9005 bd2 ba2.6k sqft330 Gabriel Rd, West Hants, NS B0P 1L0For Sale
 MLS ID #202615105, Markus Sampson, RE/MAX Nova (Halifax) Brokerage. NSAR
 - C$634,9008 bd5 ba3.7k sqft122 Victoria St, Windsor, NS B0N 2T0For Sale
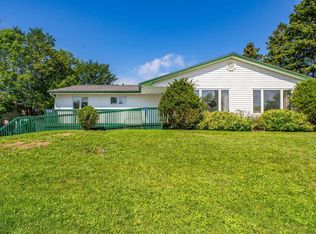 MLS ID #202622055, Johnathon Benedict, Royal LePage Atlantic - Valley(Windsor) Brokerage. NSAR
 - C$589,9005 bd4 ba3.9k sqft931 King St, Windsor, NS B0N 2T0For Sale
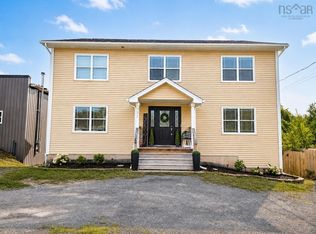 MLS ID #202620728, Bailee Slaunwhite, Royal LePage Atlantic - Valley(Windsor) Brokerage. NSAR
