Discover refined comfort and effortless single-level living in this stunning, nearly new detached home thoughtfully designed to blend elegance and functionality. Featuring two spacious bedrooms and two beautifully appointed bathrooms, the home welcomes you with a bright open-concept layout, soaring vaulted ceilings, engineered hardwood flooring, and large windows that fill the space with natural light throughout the day. At the heart of the home, the chef-inspired kitchen features elegant quartz countertops, a generous island perfect for gathering, and a convenient walk-in pantry. The kitchen flows seamlessly into the dining and living areas, creating an ideal space for everyday living and entertaining. A covered back patio offers an inviting outdoor space perfect for relaxing with a morning coffee or hosting guests year-round. The primary suite provides a peaceful sanctuary with a tray ceiling, spacious walk-in closet, and a beautifully designed ensuite featuring a tiled shower, double vanity with quartz countertop, and a pocket door for added privacy. A charming transom window with a custom blind gently welcomes morning light. Both bathrooms include illuminated mirrors that add a modern, spa-inspired touch. A comfortable second bedroom offers flexibility for guests or a home office, while the laundry room with pocket doors adds quiet convenience. Additional upgrades include a double attached heated garage with epoxy flooring, a built-in storage cubby, and wired for a Level 2 EV charger. The paved driveway accommodates up to four vehicles. The fully fenced backyard with a programmable sprinkler system adds convenience and outdoor enjoyment. Energy-efficient features include a Wi-Fi-controlled heat pump, energy-monitoring hot water tank, and hot water recirculation pump for near-instant hot water.
For sale
C$574,999
28 Thistle St, Falmouth, NS B0P 1L0
2beds
1,333sqft
Single Family Residence
Built in 2024
6,991 Square Feet Lot
$-- Zestimate®
C$431/sqft
C$-- HOA
What's special
- 134 days |
- 9 |
- 0 |
Zillow last checked:
Listing updated:
Listed by:
Linda Osborne,
Engel & Volkers Brokerage
Source: NSAR,MLS®#: 202604371 Originating MLS®#: Nova Scotia Association of REALTORS®
Originating MLS®#: Nova Scotia Association of REALTORS®Facts & features
Interior
Bedrooms & bathrooms
- Bedrooms: 2
- Bathrooms: 2
- Full bathrooms: 2
- Main level bathrooms: 2
- Main level bedrooms: 2
Bedroom
- Level: Main
- Area: 119.34
- Dimensions: 9.11 x 13.1
Bathroom
- Level: Main
- Area: 68.73
- Dimensions: 7.9 x 8.7
Bathroom 1
- Level: Main
- Area: 50.63
- Dimensions: 6.1 x 8.3
Dining room
- Level: Main
- Area: 93.01
- Dimensions: 7.1 x 13.1
Family room
- Level: Main
- Area: 201.02
- Dimensions: 18.11 x 11.1
Kitchen
- Level: Main
- Area: 179.47
- Dimensions: 13.7 x 13.1
Heating
- Baseboard, Heat Pump -Ductless
Appliances
- Included: Electric Oven, Stove, Dishwasher, Dryer, Washer, Refrigerator
- Laundry: Laundry Room
Features
- Ensuite Bath, High Speed Internet, Master Downstairs
- Basement: None
Interior area
- Total structure area: 1,333
- Total interior livable area: 1,333 sqft
- Finished area above ground: 1,333
Video & virtual tour
Property
Parking
- Total spaces: 3
- Parking features: Double, Built-In, Heated Garage, Paved, Single
- Attached garage spaces: 2
- Details: Parking Details(2-3 Vehicles), Garage Details(Double)
Features
- Levels: One
- Stories: 1
- Patio & porch: Deck
- Fencing: Fenced
Lot
- Size: 6,991 Square Feet
- Features: Landscaped, Level, 0.5 to 0.99 Acres
Details
- Has additional parcels: Yes
- Parcel number: 45418472
- Zoning: R1
- Other equipment: Air Exchanger, No Rental Equipment
Construction
Type & style
- Home type: SingleFamily
- Architectural style: Bungalow
- Property subtype: Single Family Residence
Materials
- Stone, Vinyl Siding
- Roof: Asphalt
Condition
- New construction: No
- Year built: 2024
Utilities & green energy
- Sewer: Municipal
- Water: Municipal
- Utilities for property: Cable Connected, Electricity Connected, Phone Connected, Electric
Community & HOA
Community
- Features: Golf, Park, Recreation Center, Shopping, Ski Hill, Place of Worship, Beach
Location
- Region: Falmouth
Financial & listing details
- Price per square foot: C$431/sqft
- Price range: C$575K - C$575K
- Date on market: 3/11/2026
- Inclusions: Fridge, Stove, Washer, Dryer, Dishwasher, Blinds, Rods, Wall Mirrors
- Exclusions: Curtains. Microwave.
- Ownership: Freehold
- Electric utility on property: Yes
Linda Osborne
Linda Osborne
(902) 880-8887
By pressing Contact Agent, you agree that the real estate professional identified above may call/text you about your search, which may involve use of automated means and pre-recorded/artificial voices. You don't need to consent as a condition of buying any property, goods, or services. Message/data rates may apply. You also agree to our Terms of Use. Zillow does not endorse any real estate professionals. We may share information about your recent and future site activity with your agent to help them understand what you're looking for in a home.
Price history
| Date | Event | Price |
|---|---|---|
| 6/26/2026 | Price change | C$574,999-4.2%C$431/sqft |
Source:  NSAR #202604371 Report a problem NSAR #202604371 Report a problem | ||
| 3/11/2026 | Listed for sale | C$599,999+9.1%C$450/sqft |
Source: NSAR #202604371 Report a problem | ||
| 5/15/2024 | Listing removed | C$549,900C$413/sqft |
Source:  Engel & Volkers #202318248 Report a problem Engel & Volkers #202318248 Report a problem | ||
| 3/1/2024 | Listed for sale | C$549,900C$413/sqft |
Source: Engel & Volkers #202318248 Report a problem | ||
| 2/23/2024 | Listing removed | C$549,900C$413/sqft |
Source: Engel & Volkers #202318248 Report a problem | ||
| 10/26/2023 | Listed for sale | C$549,900C$413/sqft |
Source: Engel & Volkers #202318248 Report a problem | ||
Public tax history
Tax history is unavailable.
Climate risks
Neighborhood: Falmouth
Nearby schools
GreatSchools rating
No schools nearby
We couldn't find any schools near this home.
Schools provided by the listing agent
- Middle: West Hants Middle School
- High: Avon View High School
Source: NSAR. This data may not be complete. We recommend contacting the local school district to confirm school assignments for this home.
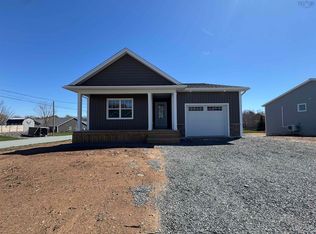
- C$685,0004 bd3 ba1.9k sqft5 Goldenrod Ct, Falmouth, NS B0P1L0New Construction
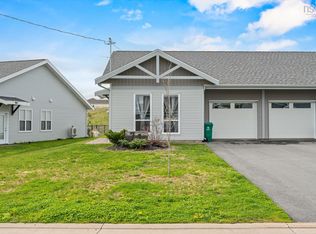
- C$469,0002 bd2 ba1.2k sqft8 Goldenrod Ct, Falmouth, NS B0N2A0For Sale

- C$424,9002 bd2 ba1.1k sqft71 Thistle St, Falmouth, NS B0P1P0For Sale
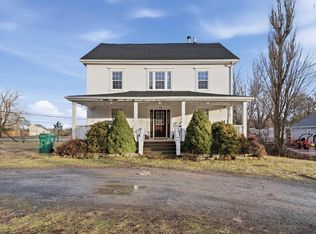
- C$599,9004 bd2 ba2.2k sqft15 Falmouth Dyke Rd, West Hants, NS B0P1P0For Sale
- C$584,9003 bd2 ba1.9k sqft258 Falmouth Dyke Rd, West Hants, NS B0P1P0For Sale
- C$724,9003 bd3 ba2.9k sqft47 Halewood Dr, West Hants, NS B0P1L0For Sale
- C$899,0003.048 Acres1981 Highway 1, Falmouth, NS B0P1L0Lot/Land
- C$399,9002 bd1 ba1.3k sqft245 Town Rd, West Hants, NS B0P1L0For Sale
Similar homes
- C$685,0004 bd3 ba1.9k sqft5 Goldenrod Ct, Falmouth, NS B0P 1L0New ConstructionMLS ID #202617364, Jamie Greenough, Engel & Volkers (Wolfville) Brokerage. NSAR
- C$584,9003 bd2 ba1.9k sqft258 Falmouth Dyke Rd, West Hants, NS B0P 1P0For Sale
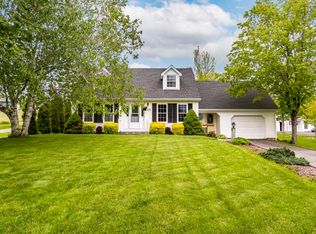 MLS ID #202613536, Natalie Shearer, Royal LePage Atlantic - Valley(Windsor) Brokerage. NSAR
 - C$424,9002 bd2 ba1.1k sqft71 Thistle St, Falmouth, NS B0P 1P0For SaleMLS ID #202611354, Helen Lindley, RE/MAX NOVA (Windsor) Brokerage. NSAR
- C$399,9002 bd1 ba1.3k sqft245 Town Rd, West Hants, NS B0P 1L0For Sale
 MLS ID #202614751, Coady Sanford, Press Realty Inc. Brokerage. NSAR
 - C$624,9004 bd2 ba1.9k sqft480 Gabriel Rd, West Hants, NS B0P 1P0For SaleMLS ID #202609055, Alex Malcolm, Keller Williams Select Realty Brokerage. NSAR
- C$679,9002 bd2 ba1.3k sqft105 Town Rd, West Hants, NS B0P 1P0For SaleMLS ID #202610896, Dale Cameron, RE/MAX Nova Brokerage. NSAR
- C$469,0002 bd2 ba1.2k sqft8 Goldenrod Ct, Falmouth, NS B0N 2A0For SaleMLS ID #202613582, Eric Holman, EXP Realty of Canada Inc. Brokerage. NSAR
- C$565,0002 bd2 ba1.1k sqft10 Elizabeth Ave, West Hants, NS B0N 2T0For SaleEngel & Volkers
- C$565,0002 bd2 ba1.1k sqft10 Elizabeth Ave, Garlands Crossing, NS B0N 2T0New ConstructionMLS ID #202612348, Cameron Samson, Engel & Volkers (Wolfville) Brokerage. NSAR
- C$579,9002 bd2 ba1.1k sqft35 Elizabeth Ave, West Hants, NS B0N 2T0For SaleMLS ID #202608178, Jodi Daniels, Royal LePage Atlantic - Valley(Windsor) Brokerage. NSAR
- C$479,9003 bd1 ba1.4k sqft154 Chestnut St, West Hants, NS B0N 2T0For SaleMLS ID #202611604, Mark Merrin, Royal LePage Atlantic - Valley(Windsor) Brokerage. NSAR
- C$569,9994 bd2 ba1.6k sqft250 Gray St, West Hants, NS B0N 2T0For SaleMLS ID #202612123, Erin Naugler, Viewpoint Realty Services Inc. Brokerage. NSAR
- C$645,0003 bd2 ba1.4k sqft17 Blackbird Way, Garlands Crossing, NS B0N 2T0New ConstructionMLS ID #202608922, Cameron Samson, Engel & Volkers (Wolfville) Brokerage. NSAR
- C$619,9003 bd3 ba1.5k sqft496 Highland Ave, Windsor, NS B0N 2T0New ConstructionMLS ID #202617287, Angela Mailman, Viewpoint Realty Services Inc. Brokerage. NSAR
- C$585,0003 bd2 ba1.2k sqft29 Community Way, Garlands Crossing, NS B0N 2T0New ConstructionMLS ID #202529512, Jamie Greenough, Engel & Volkers (Wolfville) Brokerage. NSAR
- C$469,0002 bd2 ba1.2k sqft56 Edward Dr, Garlands Crossing, NS B0N 2T0For SaleMLS ID #202616887, Jodi Daniels, Royal LePage Atlantic - Valley(Windsor) Brokerage. NSAR
- C$439,9002 bd1 ba1.4k sqft4236 Highway 14, Windsor Forks, NS B0N 2T0For SaleMLS ID #202617286, Angela Mailman, Viewpoint Realty Services Inc. Brokerage. NSAR
- C$389,0002 bd1 ba1.1k sqft826 Highway 1, Mount Denson, NS B0P 1L0For SaleMLS ID #202615997, Andrew Waterbury, MacKay Real Estate Ltd. Brokerage. NSAR
- C$469,9002 bd2 ba1.2k sqft36 Pemberton Ave, Garlands Crossing, NS B0N 2T0New ConstructionMLS ID #202616831, Jodi Daniels, Royal LePage Atlantic - Valley(Windsor) Brokerage. NSAR
- C$484,9002 bd2 ba1.1k sqft42 Elizabeth Ave, West Hants, NS B0N 2T0For SaleMLS ID #202612389, Jodi Daniels, Royal LePage Atlantic - Valley(Windsor) Brokerage. NSAR
