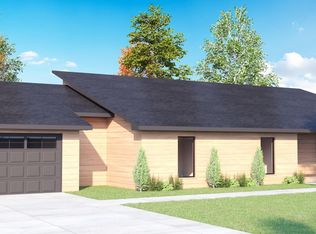
Nestled in the historic Hamlet of Avondale, this proposed three-bedroom bungalow offers unparalleled one-level living with unbelievable frontage and panoramic views of the tidal Avon River. The spacious, slab-built home features an open-concept main living area designed for seamless entertaining, flowing out to a covered back porch surrounded by nature. The primary suite serves as a private retreat, complete with a walk-in closet, an ensuite, and a walk-in shower. Buyers have the unique opportunity to customize the final look with generous finishes allowances, all backed by the peace of mind of an 8-Year LUX Home Warranty. Located just 10 minutes from Windsor and 35 minutes from Halifax, you can bring your own floor plan, build this design, or explore other available lots.
New construction
C$699,900
Avon Spirit Ln #1, Avondale, NS B0N 2A0
3beds
1,460sqft
Single Family Residence
Built in ----
2.33 Acres Lot
$-- Zestimate®
C$479/sqft
C$350/mo HOA
What's special
Unparalleled one-level livingUnbelievable frontageSpacious slab-built homeWalk-in closetWalk-in shower
- 48 days |
- 13 |
- 0 |
Zillow last checked:
Listing updated:
Listed by:
Kurt Repchull,
Keller Williams Select Realty Brokerage,
Bill Repchull,
Keller Williams Select Realty
Source: NSAR,MLS®#: 202612991 Originating MLS®#: Nova Scotia Association of REALTORS®
Originating MLS®#: Nova Scotia Association of REALTORS®Facts & features
Interior
Bedrooms & bathrooms
- Bedrooms: 3
- Bathrooms: 2
- Full bathrooms: 2
- Main level bathrooms: 2
- Main level bedrooms: 3
Bedroom
- Level: Main
- Area: 129.8
- Dimensions: 11 x 11.8
Bedroom 1
- Level: Main
- Area: 122.96
- Dimensions: 10.6 x 11.6
Bathroom
- Level: Main
Bathroom 1
- Level: Main
Dining room
- Level: Main
- Area: 135.42
- Dimensions: 12.2 x 11.1
Kitchen
- Level: Main
- Area: 129.32
- Dimensions: 12.2 x 10.6
Living room
- Level: Main
- Area: 300.82
- Dimensions: 17.8 x 16.9
Heating
- Baseboard, Heat Pump -Ductless
Appliances
- Included: None
- Laundry: Laundry Room
Features
- Ensuite Bath, Storage, High Speed Internet, Master Downstairs
- Flooring: Tile, Other
- Basement: None
Interior area
- Total structure area: 1,460
- Total interior livable area: 1,460 sqft
- Finished area above ground: 1,460
Property
Parking
- Total spaces: 2
- Parking features: Attached, Double, Heated Garage, Wired, Gravel, Driveway
- Attached garage spaces: 2
- Has uncovered spaces: Yes
- Details: Parking Details(Attached 23x22.9), Garage Details(Attached 23x22.9)
Features
- Levels: One
- Stories: 1
- Patio & porch: Deck, Patio
- On waterfront: Yes
- Waterfront features: Ocean Front, River Front, Salt Water
- Body of water: Avon River
- Frontage length: Water Frontage(121 Feet)
Lot
- Size: 2.33 Acres
- Features: Cleared, Not Landscaped, Level, Wooded, 1 to 2.99 Acres
Details
- Parcel number: TBA
- Zoning: R4
- Other equipment: Air Exchanger, HRV (Heat Rcvry Ventln), No Rental Equipment
Construction
Type & style
- Home type: SingleFamily
- Property subtype: Single Family Residence
Materials
- Vinyl Siding
- Foundation: Slab, Insulated Concrete
- Roof: Asphalt
Condition
- New Construction,To Be Built
- New construction: Yes
Utilities & green energy
- Sewer: Septic Tank
- Water: Well
- Utilities for property: Cable Connected, Electricity Connected, Phone Connected, Electric
Community & HOA
Community
- Features: Park, Playground, Recreation Center, School Bus Service, Ski Hill, Marina, Place of Worship
HOA
- Has HOA: Yes
- Services included: $30 A Year. Common Elementa/Area Maintenance
- HOA fee: C$350 monthly
Location
- Region: Avondale
Financial & listing details
- Price per square foot: C$479/sqft
- Price range: C$699.9K - C$699.9K
- Date on market: 6/2/2026
- Ownership: Fractional
- Electric utility on property: Yes
Kurt Repchull
Kurt Repchull
(902) 877-7520
By pressing Contact Agent, you agree that the real estate professional identified above may call/text you about your search, which may involve use of automated means and pre-recorded/artificial voices. You don't need to consent as a condition of buying any property, goods, or services. Message/data rates may apply. You also agree to our Terms of Use. Zillow does not endorse any real estate professionals. We may share information about your recent and future site activity with your agent to help them understand what you're looking for in a home.
Price history
| Date | Event | Price |
|---|---|---|
| 6/2/2026 | Price change | C$699,900+438.8%C$479/sqft |
Source:  NSAR #202612991 Report a problem NSAR #202612991 Report a problem | ||
| 9/25/2025 | Listed for sale | C$129,900C$89/sqft |
Source: NSAR #202524361 Report a problem | ||
Public tax history
Tax history is unavailable.
Climate risks
Neighborhood: Avondale
Nearby schools
GreatSchools rating
No schools nearby
We couldn't find any schools near this home.
Schools provided by the listing agent
- Middle: West Hants Middle School
- High: Avon View High School
Source: NSAR. This data may not be complete. We recommend contacting the local school district to confirm school assignments for this home.
- C$685,0002 bd2 ba1.2k sqft7 New Town Rd, West Hants, NS B0N2A0For Sale

- C$734,9003 bd2 ba1.5k sqftAvon Spirit Ln UNIT 2, Avondale, NS B0N2A0New Construction
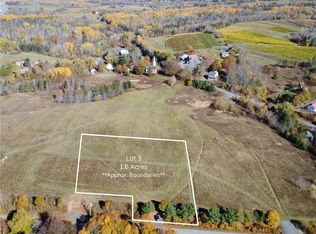
- C$99,0001.55 AcresAvondale Rd LOT 3, West Hants, NS B0N2A0Lot/Land
- C$99,0001.862 AcresAvondale Cross Rd LOT 8A, West Hants, NS B0N2A0Lot/Land

- C$80,0001.324 AcresAvondale Rd LOT 7, West Hants, NS B0N2A0Lot/Land
- C$389,0002 bd1 ba1.1k sqft826 Highway 1, Mount Denson, NS B0P1L0For Sale
- C$181,4003 bd2 ba2.1k sqft9 Nesbitt St, Windsor, NS B0N2T0Off Market
- C$95,6004 bd1 ba1.3k sqft11 Nesbitt St, Windsor, NS B0N2T0Off Market
Similar homes
- C$734,9003 bd2 ba1.5k sqftAvon Spirit Ln Unit 2, Avondale, NS B0N 2A0New ConstructionMLS ID #202613144, Kurt Repchull, Keller Williams Select Realty Brokerage. NSAR
- C$685,0002 bd2 ba1.2k sqft7 New Town Rd, West Hants, NS B0N 2A0For SaleMLS ID #202614809, Mary Clark, Engel & Volkers Brokerage. NSAR
- C$699,0002 bd2 ba1.5k sqft61 Shipyard Rd, West Hants, NS B0N 2A0For Sale
 MLS ID #202612961, Todd LeVernois, Homelife City & Valley Brokerage. NSAR
 - C$549,9003 bd2 ba1.7k sqft21 Hillcrest Ln, West Hants, NS B0N 2A0For Sale
 MLS ID #202615320, Nick Boyce, Royal LePage Atlantic - Valley(Windsor) Brokerage. NSAR
 - C$497,5003 bd2 ba1.4k sqft44 Lakewood Drive Ext, West Hants, NS B0N 2A0For SaleMLS ID #202610339, Jodi Daniels, Royal LePage Atlantic - Valley(Windsor) Brokerage. NSAR
- C$619,9003 bd3 ba1.5k sqft496 Highland Ave, Windsor, NS B0N 2T0New ConstructionMLS ID #202617287, Angela Mailman, Viewpoint Realty Services Inc. Brokerage. NSAR
- C$699,0003 bd1 ba1.3k sqft251 Ben Jackson Rd, Kings, NS B0P 1P0For SaleMLS ID #202610549, Philip Shannon, LPT Realty ULC Brokerage. NSAR
- C$624,9004 bd2 ba1.9k sqft480 Gabriel Rd, West Hants, NS B0P 1P0For SaleMLS ID #202609055, Alex Malcolm, Keller Williams Select Realty Brokerage. NSAR
- C$699,0002 bd2 ba1k sqft227 Landry Ln, West Hants, NS B0P 1P0For SaleMLS ID #202616434, Chris Barnes, Royal LePage Atlantic (New Minas) Brokerage. NSAR
- C$699,0003 bd1 ba1.3k sqft800 Bluff Rd, Lockhartville, NS B0P 1H0New ConstructionMLS ID #202605826, Andrew Waterbury, MacKay Real Estate Ltd. Brokerage. NSAR
- C$595,0002 bd2 ba1.4k sqft25 Lakewood Dr, West Hants, NS B0N 2A0For SaleMLS ID #202525613, Jonathan David, PG Direct Realty Ltd. Brokerage. NSAR
- C$649,9003 bd-- ba1k sqft6&6A Brightman Ave, Currys Corner, NS B0N 2T0For SaleMLS ID #202617073, Fred Johnson, BORDEN REAL ESTATE LIMITED - A586 Brokerage. NSAR
- C$430,0002 bd2 ba1.2k sqft1649 Avondale Rd, West Hants, NS B0N 2A0For SaleMLS ID #202611003, Jennifer Allen, Royal LePage Atlantic - Valley(Windsor) Brokerage. NSAR
- C$679,9002 bd2 ba1.3k sqft105 Town Rd, West Hants, NS B0P 1P0For SaleMLS ID #202610896, Dale Cameron, RE/MAX Nova Brokerage. NSAR
- C$710,0003 bd2 ba1.5k sqft62 Canyon Point Rd, West Hants, NS B0N 2T0For SaleMLS ID #202614290, Karyn Hammond, Sutton Group Professional Realty Brokerage. NSAR
- C$685,0004 bd3 ba1.9k sqft5 Goldenrod Ct, Falmouth, NS B0P 1L0New ConstructionMLS ID #202617364, Jamie Greenough, Engel & Volkers (Wolfville) Brokerage. NSAR
- C$747,4003 bd2 ba1.8k sqftPembroke Wharf Rd, West Hants, NS B0N 2R0For SaleMLS ID #202603762, Erin Naugler, Viewpoint Realty Services Inc. Brokerage. NSAR
- C$584,9003 bd2 ba1.9k sqft258 Falmouth Dyke Rd, West Hants, NS B0P 1P0For SaleMLS ID #202613536, Natalie Shearer, Royal LePage Atlantic - Valley(Windsor) Brokerage. NSAR
- C$499,9003 bd2 ba1.7k sqft355 College Rd, Windsor, NS B0N 2T0For SaleMLS ID #202616746, Stephanie Cook, Sutton Group Professional Realty Brokerage. NSAR
- C$499,9003 bd2 ba1.7k sqft73 Underwood Rd, West Hants, NS B0N 2T0For SaleMLS ID #202615613, Don McCooeye, Royal LePage Atlantic (Enfield) Brokerage. NSAR
