Nestled in the quiet countryside of Hants Border, just 10 minutes to Windsor and 40 minutes to Halifax, 251 Ben Jackson Road is a rare opportunity to own a truly turnkey working hobby farm on 20 beautifully cleared acres, dotted with ornamental and edible apple trees. The charming bungalow has been thoughtfully updated throughout, showcasing an upgraded kitchen with a double farm sink, high-end stainless-steel appliances, a cozy electric fireplace, modern lighting, and a refreshed bathroom with new countertops—every detail designed for comfortable country living. The main floor currently offers two bedrooms plus a laundry room, with the option to relocate the laundry to the lower level and create a possible third bedroom upstairs. The lower level also features an additional bedroom plus a purpose-built Den or office, offering excellent flexibility for growing families or guests. Major mechanical upgrades, including a new air exchanger, a new hot water tank, and a newly replaced well pump and drilled-well wiring, mean that the major work is already complete. Step outside and discover an equestrian dream — a stunning 40x60 barn with soaring 12-foot walls,a heated workshop plumbed for a compressor, a tack room with electric heat and running water, a large run-in, and six mini stalls, complemented by a secondary barn providing even more space for livestock, storage, or equipment. Enjoy a spacious outdoor riding ring measuring 75x125 feet, with 18 fully fenced acres securing the entire property. When the day is done, unwind in your screened gazebo and enjoy the serenity of country living. Properties like this are truly one of a kind — don't miss your chance to make it yours.
For sale
C$699,000
251 Ben Jackson Rd, Kings, NS B0P 1P0
3beds
1,305sqft
Single Family Residence
Built in 45
20 Acres Lot
$-- Zestimate®
C$536/sqft
C$-- HOA
What's special
Charming bungalowUpgraded kitchenDouble farm sinkHigh-end stainless-steel appliancesCozy electric fireplaceModern lightingPurpose-built den or office
- 84 days |
- 20 |
- 1 |
Zillow last checked:
Listing updated:
Listed by:
Philip Shannon,
LPT Realty ULC Brokerage
Source: NSAR,MLS®#: 202610549 Originating MLS®#: Nova Scotia Association of REALTORS®
Originating MLS®#: Nova Scotia Association of REALTORS®Facts & features
Interior
Bedrooms & bathrooms
- Bedrooms: 3
- Bathrooms: 1
- Full bathrooms: 1
- Main level bathrooms: 1
- Main level bedrooms: 2
Bedroom
- Level: Main
- Length: 10.4
Bedroom 1
- Level: Basement
- Area: 107.16
- Dimensions: 9.4 x 11.4
Bathroom
- Level: Main
- Area: 44.8
- Dimensions: 10.9 x 4.11
Kitchen
- Level: Main
- Area: 217.15
- Dimensions: 21.5 x 10.1
Living room
- Level: Main
- Area: 252.98
- Dimensions: 18.2 x 13.9
Office
- Level: Basement
- Area: 106.02
- Dimensions: 9.3 x 11.4
Heating
- Baseboard, Heat Pump -Ductless, Stove
Cooling
- Ductless
Appliances
- Included: Electric Range, Dishwasher, Dryer - Electric, Washer, Freezer - Stand Up, Range Hood, Refrigerator, Water Purifier, Water Softener
- Laundry: Laundry Room
Features
- High Speed Internet, Master Downstairs
- Flooring: Concrete, Laminate, Vinyl
- Basement: Partial
- Has fireplace: Yes
- Fireplace features: Wood Burning Stove, Electric
Interior area
- Total structure area: 1,305
- Total interior livable area: 1,305 sqft
- Finished area above ground: 1,092
Property
Parking
- Parking features: No Garage, Gravel
- Details: Parking Details(Multi Car Gravel), Garage Details(None)
Features
- Patio & porch: Deck
- Fencing: Fenced,Partial
Lot
- Size: 20 Acres
- Features: Cleared, Partially Cleared, Partial Landscaped, Rolling Slope, Sloping/Terraced, 10 to 49.99 Acres
Details
- Additional structures: Barn(s), Barn Hydro, Barn Water, Arena, Stalls (See Remarks), Tack House (See Remarks), Outbuilding, Barn Type 1(Barn), Barn Type 2(Barn), Barn Dimensions 1(40x60)
- Parcel number: 55234355
- Zoning: A2
- Other equipment: No Rental Equipment
- Horses can be raised: Yes
- Horse amenities: Paddocks
Construction
Type & style
- Home type: SingleFamily
- Architectural style: Bungalow
- Property subtype: Single Family Residence
Materials
- Vinyl Siding
- Foundation: Concrete Perimeter
- Roof: Asphalt
Condition
- New construction: No
- Year built: 45
Utilities & green energy
- Sewer: Septic Tank
- Water: Drilled Well
- Utilities for property: Cable Connected, Electricity Connected, Phone Connected, Electric
Community & HOA
Community
- Features: Golf, Park, Playground, Recreation Center, School Bus Service, Shopping, Ski Hill, Place of Worship, Beach
Location
- Region: Kings
Financial & listing details
- Price per square foot: C$536/sqft
- Price range: C$699K - C$699K
- Date on market: 5/12/2026
- Inclusions: Electric Fireplace In Kitchen, Wood Stove, Otr Microwave, Fridge, Freezer In Kitchen, Electric Stove, Washer, Dryer
- Exclusions: Lawnmower, Kitchen Serving Cart, Electric Fence Controllers X 2, Large Rabbit Pen In Garage, Six Mini Gates On Stalls, And Heated Horse Tubin Run In
- Ownership: Freehold
- Electric utility on property: Yes
Philip Shannon
Philip Shannon
(902) 440-2713
By pressing Contact Agent, you agree that the real estate professional identified above may call/text you about your search, which may involve use of automated means and pre-recorded/artificial voices. You don't need to consent as a condition of buying any property, goods, or services. Message/data rates may apply. You also agree to our Terms of Use. Zillow does not endorse any real estate professionals. We may share information about your recent and future site activity with your agent to help them understand what you're looking for in a home.
Price history
| Date | Event | Price |
|---|---|---|
| 7/8/2026 | Price change | C$699,000-7.9%C$536/sqft |
Source:  NSAR #202610503 Report a problem NSAR #202610503 Report a problem | ||
| 5/12/2026 | Listed for sale | C$759,000C$582/sqft |
Source: NSAR #202610503 Report a problem | ||
Public tax history
Tax history is unavailable.
Climate risks
Neighborhood: B0P
Nearby schools
GreatSchools rating
No schools nearby
We couldn't find any schools near this home.
Schools provided by the listing agent
- Elementary: L. E. Shaw Elementary School
- Middle: Hantsport School
- High: Avon View High School
Source: NSAR. This data may not be complete. We recommend contacting the local school district to confirm school assignments for this home.
- C$89,00019.79 AcresFuller Rd, Kings, NS B0P1P0Lot/Land

- C$89,9004 AcresBishopville Road 90 #JT-1A2, Hants Border, NS B0P1P0Lot/Land
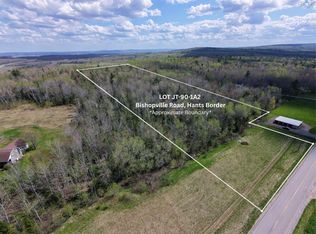
- C$89,900-- bd-- ba-- sqftBishopville Rd LOT JT 90 1A2, Hants Border, NS B0P1P0For Sale
- C$85,0001.13 AcresBasinview Rd LOT S2, Lockhartville, NS B0P1P0Lot/Land
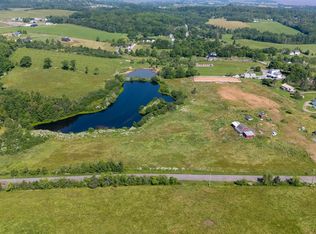
- C$85,0001.554 AcresBasinview Rd LOT S3, Lockhartville, NS B0P1P0Lot/Land
- C$241,1003 bd2 ba1.9k sqft62 Rand St, Hantsport, NS B0P1P0Off Market
- C$157,6004 bd2 ba2k sqft4 Pleasant St, Hantsport, NS B0P1P0Off Market
- C$90,0003 bd1 ba1k sqft46 Rand St, Hantsport, NS B0P1P0Off Market
Similar homes
- C$699,0002 bd2 ba1k sqft227 Landry Ln, West Hants, NS B0P 1P0For Sale
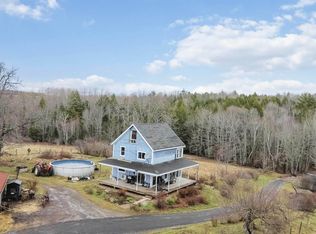 MLS ID #202616434, Chris Barnes, Royal LePage Atlantic (New Minas) Brokerage. NSAR
 - C$674,9004 bd2 ba1.8k sqft6 Iona Rd, Wolfville, NS B4P 2H1For Sale
 MLS ID #202619093, Kimberlea Stewart, Exit Realty Town & Country Brokerage. NSAR
 - C$699,0002 bd2 ba1.5k sqft61 Shipyard Rd, West Hants, NS B0N 2A0For Sale
 MLS ID #202612961, Todd LeVernois, Homelife City & Valley Brokerage. NSAR
 - C$599,9004 bd2 ba1.9k sqft480 Gabriel Rd, West Hants, NS B0P 1P0For Sale
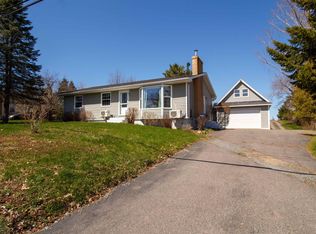 MLS ID #202609055, Alex Malcolm, Keller Williams Select Realty Brokerage. NSAR
 - C$357,9003 bd1 ba994 sqft2142 Bishopville Rd, West Hants, NS B0P 1P0For SaleMLS ID #202611075, Brenda MacKenzie, Exit Real Estate Professionals Brokerage. NSAR
- C$399,9003 bd1 ba1.4k sqft9 Holmes Hill Rd, West Hants, NS B0P 1P0For SaleMLS ID #202616717, Angie Sangster, Royal LePage Atlantic (New Minas) Brokerage. NSAR
- C$380,0004 bd2 ba1.8k sqft301 Town Rd, West Hants, NS B0P 1P0For SaleMLS ID #202619258, Jennifer Allen, Royal LePage Atlantic - Valley(Windsor) Brokerage. NSAR
- C$579,9003 bd2 ba1.9k sqft258 Falmouth Dyke Rd, West Hants, NS B0P 1P0For SaleMLS ID #202613536, Natalie Shearer, Royal LePage Atlantic - Valley(Windsor) Brokerage. NSAR
- C$679,9002 bd2 ba1.3k sqft105 Town Rd, West Hants, NS B0P 1P0For SaleMLS ID #202610896, Dale Cameron, RE/MAX Nova Brokerage. NSAR
- C$389,9004 bd2 ba1.7k sqft16 School St, Hantsport, NS B0P 1P0For SaleMLS ID #202618821, Kenneth MacKeigan, Exit Real Estate Professionals Brokerage. NSAR
- C$747,4003 bd2 ba1.8k sqftPembroke Wharf Rd, West Hants, NS B0N 2R0For SaleMLS ID #202603762, Erin Naugler, Viewpoint Realty Services Inc. Brokerage. NSAR
- C$499,9004 bd2 ba1.7k sqft12220 No Hwy #1, Hortonville, NS B4P 2R3For SaleMLS ID #202604699, Kimberlea Stewart, Exit Realty Town & Country Brokerage. NSAR
- C$614,9003 bd3 ba1.5k sqft496 Highland Ave, Windsor, NS B0N 2T0New ConstructionMLS ID #202617287, Angela Mailman, Viewpoint Realty Services Inc. Brokerage. NSAR
- C$549,9003 bd2 ba1.7k sqft21 Hillcrest Ln, West Hants, NS B0N 2A0For SaleMLS ID #202615320, Nick Boyce, Royal LePage Atlantic - Valley(Windsor) Brokerage. NSAR
- C$429,9002 bd2 ba1.2k sqft15 Seyval Dr, Avonport, NS B0P 1P0New ConstructionMLS ID #202606994, Stephanie Boschel, Parachute Realty Brokerage. NSAR
- C$784,9003 bd2 ba1.6k sqft1144 Avondale Rd, West Hants, NS B0N 2A0For SaleMLS ID #202606981, Tanya Smyk, RE/MAX Nova (Halifax) Brokerage. NSAR
- C$599,0003 bd2 ba1.6k sqft15 Deer Haven Dr, Kentville, NS B4N 0B7For SaleMLS ID #202616442, Sheldon Brannen, PG Direct Realty Ltd. Brokerage. NSAR
- C$649,9002 bd1 ba1.6k sqft3349 Lovett Rd, Kings, NS B4N 3V7For SaleMLS ID #202614832, Adam Smith, Exit Realty Town & Country Brokerage. NSAR
- C$950,0003 bd2 ba1.9k sqft34 Palmer Lake Dr, West Hants, NS B0N 2T0For SaleMLS ID #202613698, Chris Barnes, Royal LePage Atlantic (New Minas) Brokerage. NSAR
- C$499,9003 bd3 ba1.6k sqft1376 Ridge Rd, Wolfville Ridge, NS B4P 2R1For SaleMLS ID #202617457, Mero Mirzakhalili, RE/MAX NOVA (Windsor) Brokerage. NSAR
