Imagine turning down a quiet country lane and arriving at your very own three-acre sanctuary. Lovingly maintained by the same family for just under forty years, this newly renovated home sits perfectly perched overlooking the highest tides in the world. From the moment you pull in, it is abundantly clear that every inch of this property has been cared for with immaculate taste. Step inside to find the heart of the home: a generous, light-filled kitchen designed for both quiet family mornings and lively gatherings. Featuring beautiful new cabinetry and appliances, this space flows effortlessly into the living room so you are never far from the conversation. A ductless heat pump keeps you perfectly comfortable through every season, while a gorgeous, sprawling front deck offers the absolute perfect spot for lounging and overlooking your rolling acreage. Rounding out the main floor are three lovely bedrooms and a beautifully refreshed full bathroom, complete with bright windows that frame the countryside. Wander downstairs to discover a lower level full of wonderful potential. A bright, newly finished fourth bedroom with two brand-new windows offers the perfect flex space for a peaceful home office, a gym, or a welcoming guest room. The remainder of the basement is a blank canvas waiting for your grandest ideas, anchored by an efficient wood-fired furnace that promises efficient , comforting country warmth. Outside, a detached single-car garage provides a fantastic workshop for the handyman or a safe harbor to park your outdoor toys. This isn't just a property; it's a beautiful story waiting for its next chapter.
Under contract
C$499,900
2636 Highway 215, Upper Burlington, NS B0N 2A0
4beds
1,217sqft
Single Family Residence
Built in 1987
3.63 Acres Lot
$-- Zestimate®
C$411/sqft
C$-- HOA
What's special
Three-acre sanctuaryNewly renovated homeGenerous light-filled kitchenGorgeous sprawling front deckThree lovely bedroomsDetached single-car garage
- 21 days |
- 20 |
- 1 |
Zillow last checked:
Listing updated:
Listed by:
Jamie Greenough,
Engel & Volkers (Wolfville) Brokerage
Source: NSAR,MLS®#: 202616773 Originating MLS®#: Nova Scotia Association of REALTORS®
Originating MLS®#: Nova Scotia Association of REALTORS®Facts & features
Interior
Bedrooms & bathrooms
- Bedrooms: 4
- Bathrooms: 1
- Full bathrooms: 1
- Main level bathrooms: 1
- Main level bedrooms: 3
Bedroom
- Level: Main
- Area: 83.13
- Dimensions: 8.75 x 9.5
Bedroom 1
- Level: Main
- Area: 94.06
- Dimensions: 10.75 x 8.75
Bedroom 2
- Level: Basement
- Area: 213.54
- Dimensions: 17.08 x 12.5
Bathroom
- Level: Main
- Area: 58.16
- Dimensions: 5.58 x 10.42
Dining room
- Level: Main
- Area: 63.4
- Dimensions: 6.92 x 9.17
Kitchen
- Level: Main
- Area: 96.25
- Dimensions: 10.5 x 9.17
Living room
- Level: Main
- Area: 201.86
- Dimensions: 14.33 x 14.08
Heating
- Baseboard, Furnace, Heat Pump -Ductless
Cooling
- Ductless
Appliances
- Included: Electric Oven, Electric Range, Dishwasher, Dryer, Washer, Refrigerator
Features
- Master Downstairs
- Flooring: Laminate, Vinyl
- Basement: Partially Finished
Interior area
- Total structure area: 1,217
- Total interior livable area: 1,217 sqft
- Finished area above ground: 1,002
Property
Parking
- Total spaces: 1
- Parking features: Detached, Single, Gravel
- Garage spaces: 1
- Details: Garage Details(Detached Single)
Features
- Levels: Multi/Split
Lot
- Size: 3.63 Acres
- Features: Cleared, Landscaped, Wooded, 3 to 9.99 Acres
Details
- Parcel number: 45443256
- Zoning: AR-2
- Other equipment: No Rental Equipment
Construction
Type & style
- Home type: SingleFamily
- Architectural style: Bungalow
- Property subtype: Single Family Residence
Materials
- Wood Siding
- Roof: Asphalt
Condition
- New construction: No
- Year built: 1987
Utilities & green energy
- Sewer: Septic Tank
- Water: Drilled Well
- Utilities for property: Electricity Connected, Phone Connected, Electric
Community & HOA
Community
- Features: Golf, School Bus Service, Shopping, Ski Hill, Beach
Location
- Region: Upper Burlington
Financial & listing details
- Price per square foot: C$411/sqft
- Price range: C$499.9K - C$499.9K
- Date on market: 7/7/2026
- Exclusions: Ride On Lawn Mower, Dog Pen/Run, Wood & Wood Splitter
- Ownership: Freehold
- Electric utility on property: Yes
Jamie Greenough
Jamie Greenough
(902) 877-4677
By pressing Contact Agent, you agree that the real estate professional identified above may call/text you about your search, which may involve use of automated means and pre-recorded/artificial voices. You don't need to consent as a condition of buying any property, goods, or services. Message/data rates may apply. You also agree to our Terms of Use. Zillow does not endorse any real estate professionals. We may share information about your recent and future site activity with your agent to help them understand what you're looking for in a home.
Price history
| Date | Event | Price |
|---|---|---|
| 7/17/2026 | Contingent | C$499,900C$411/sqft |
Source:  NSAR #202616773 Report a problem NSAR #202616773 Report a problem | ||
| 7/7/2026 | Listed for sale | C$499,900C$411/sqft |
Source: NSAR #202616773 Report a problem | ||
Public tax history
Tax history is unavailable.
Climate risks
Neighborhood: Upper Burlington
Nearby schools
GreatSchools rating
No schools nearby
We couldn't find any schools near this home.
Schools provided by the listing agent
- Middle: West Hants Middle School
- High: Avon View High School
Source: NSAR. This data may not be complete. We recommend contacting the local school district to confirm school assignments for this home.
- C$549,9003 bd2 ba1.7k sqft21 Hillcrest Ln, West Hants, NS B0N2A0For Sale
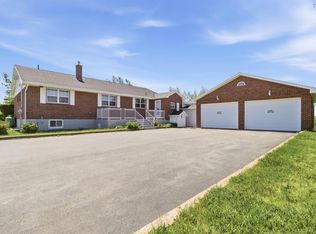
- C$216,4003 bd1 ba1.6k sqft1583 Belmont Rd, Belmont, NS B0N2A0Off Market
- C$89,8003 bd1 ba910 sqft1551 Belmont Rd, Belmont, NS B0N2A0Off Market
- C$92,6003 bd1 ba1.2k sqft46 Ross Barkhouse Rd, Centre Burlington, NS B0N1E0Off Market
- C$96,5002 bd1 ba1.1k sqft56 Ross Barkhouse Rd, Centre Burlington, NS B0N1E0Off Market
- C$96,6003 bd1 ba1k sqft64 Ross Barkhouse Rd, Centre Burlington, NS B0N1E0Off Market
- C$124,400-- bd2 ba1.7k sqft74 Ross Barkhouse Rd, Centre Burlington, NS B0N1E0Off Market
- C$527,2004 bd3 ba4k sqft1681 Belmont Rd, Belmont, NS B0N2A0Off Market
Similar homes
- C$549,9003 bd2 ba1.7k sqft21 Hillcrest Ln, West Hants, NS B0N 2A0For SaleMLS ID #202615320, Nick Boyce, Royal LePage Atlantic - Valley(Windsor) Brokerage. NSAR
- C$487,0003 bd2 ba1.4k sqft44 Lakewood Drive Ext, West Hants, NS B0N 2A0For Sale
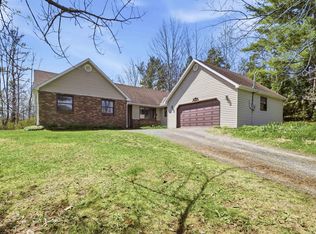 MLS ID #202610339, Jodi Daniels, Royal LePage Atlantic - Valley(Windsor) Brokerage. NSAR
 - C$430,0002 bd2 ba1.2k sqft1649 Avondale Rd, West Hants, NS B0N 2A0For Sale
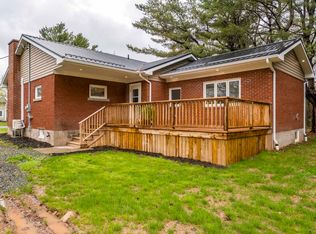 MLS ID #202611003, Jennifer Allen, Royal LePage Atlantic - Valley(Windsor) Brokerage. NSAR
 - C$499,9003 bd2 ba1.7k sqft73 Underwood Rd, West Hants, NS B0N 2T0For Sale
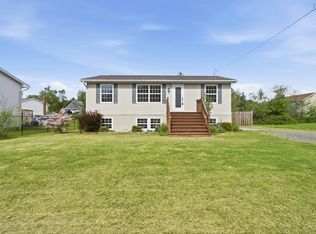 MLS ID #202615613, Don McCooeye, Royal LePage Atlantic (Enfield) Brokerage. NSAR
 - C$699,9003 bd2 ba1.4k sqftAvon Spirit Ln Lot 1, Avondale, NS B0N 2A0New ConstructionMLS ID #202612991, Kurt Repchull, Keller Williams Select Realty Brokerage. NSAR
- C$399,0003 bd1 ba972 sqft5891 Highway 215, Kempt Shore, NS B0N 2A0For SaleMLS ID #202615775, Katherine MacDonald, Royal LePage Atlantic (Dartmouth) Brokerage. NSAR
- C$499,9004 bd2 ba1.7k sqft12220 No Hwy #1, Hortonville, NS B4P 2R3For SaleMLS ID #202604699, Kimberlea Stewart, Exit Realty Town & Country Brokerage. NSAR
- C$479,9003 bd1 ba1.4k sqft154 Chestnut St, West Hants, NS B0N 2T0For SaleMLS ID #202611604, Mark Merrin, Royal LePage Atlantic - Valley(Windsor) Brokerage. NSAR
- C$734,9003 bd2 ba1.5k sqftAvon Spirit Ln Unit 2, Avondale, NS B0N 2A0New ConstructionMLS ID #202613144, Kurt Repchull, Keller Williams Select Realty Brokerage. NSAR
- C$399,9002 bd1 ba1.3k sqft245 Town Rd, West Hants, NS B0P 1L0For SaleMLS ID #202614751, Coady Sanford, Press Realty Inc. Brokerage. NSAR
- C$474,9993 bd2 ba1.7k sqft355 College Rd, Windsor, NS B0N 2T0For SaleMLS ID #202616746, Stephanie Cook, Sutton Group Professional Realty Brokerage. NSAR
- C$469,0002 bd2 ba1.2k sqft56 Edward Dr, Garlands Crossing, NS B0N 2T0For SaleMLS ID #202616887, Jodi Daniels, Royal LePage Atlantic - Valley(Windsor) Brokerage. NSAR
- C$439,9002 bd1 ba1.4k sqft4236 Highway 14, Windsor Forks, NS B0N 2T0For SaleMLS ID #202617286, Angela Mailman, Viewpoint Realty Services Inc. Brokerage. NSAR
- C$389,9004 bd2 ba1.7k sqft16 School St, Hantsport, NS B0P 1P0For SaleMLS ID #202618821, Kenneth MacKeigan, Exit Real Estate Professionals Brokerage. NSAR
- C$499,9003 bd3 ba1.6k sqft1376 Ridge Rd, Wolfville, NS B4P 2R1For SaleMLS ID #202617457, Mero Mirzakhalili, RE/MAX NOVA (Windsor) Brokerage. NSAR
- C$299,9993 bd2 ba1.3k sqft51 Block Wharf Rd, Summerville, NS B0N 2A0For SaleMLS ID #202611695, Veronica Robertson, Exit Real Estate Professionals Brokerage. NSAR
- C$419,0003 bd1 ba1.4k sqft9 Holmes Hill Rd, West Hants, NS B0P 1P0For SaleMLS ID #202616717, Angie Sangster, Royal LePage Atlantic (New Minas) Brokerage. NSAR
- C$449,9003 bd1 ba1k sqft285 Chalet Dr, West Hants, NS B0N 2T0For SaleMLS ID #202613852, Jodi Daniels, Royal LePage Atlantic - Valley(Windsor) Brokerage. NSAR
- C$499,9003 bd1 ba1.1k sqft110 Long Lake Rd, East Hants, NS B0N 1Z0For SaleMLS ID #202616395, Kenneth MacKeigan, Exit Real Estate Professionals Brokerage. NSAR
- C$569,9994 bd2 ba1.6k sqft250 Gray St, West Hants, NS B0N 2T0For SaleMLS ID #202612123, Erin Naugler, Viewpoint Realty Services Inc. Brokerage. NSAR
