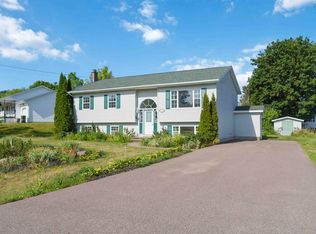
Welcome to 1045 Club Crescent, a fully finished bungalow located in the heart of Golf View Subdivision! This well kept home features 5 bedrooms and 2 full baths, including a large primary with ensuite bath/laundry combo on the main level. The large kitchen features granite countertops, ceramic tile and custom cabinetry, and the adjacent dining area has sliding screen doors that lead to the large multi-level deck, which is the perfect place for entertaining and family barbecues. The living room features a woodstove insert as well as a ductless heat pump to keep you cool on those warm summer days, and a large covered front porch is the perfect place to enjoy a morning coffee and a good book. Downstairs is fully finished and features a massive family room with bar/kitchenette area, as well as another laundry/bath combo and a separate walkout entrance, making the basement level the perfect place for an in-law suite or living space for the teenagers. This home is located only minutes to the shops of New Minas and Wolfville, and is within walking distance to Ken-Wo Golf and Country Club and Evangeline Middle School. Opportunities to purchase a family home in this neighbourhood do not happen often, so don't delay and book your showing today!
For sale
C$499,000
1045 Club Cres, New Minas, NS B4N 5N7
5beds
2,402sqft
Single Family Residence
Built in 1993
0.49 Acres Lot
$-- Zestimate®
C$208/sqft
C$-- HOA
What's special
Fully finished bungalowCeramic tileCustom cabinetry
- 17 days |
- 57 |
- 1 |
Zillow last checked:
Listing updated:
Listed by:
Andrew Waterbury,
MacKay Real Estate Ltd. Brokerage
Source: NSAR,MLS®#: 202617516 Originating MLS®#: Nova Scotia Association of REALTORS®
Originating MLS®#: Nova Scotia Association of REALTORS®Facts & features
Interior
Bedrooms & bathrooms
- Bedrooms: 5
- Bathrooms: 2
- Full bathrooms: 2
- Main level bedrooms: 3
Bedroom
- Level: Main
- Area: 107.6
- Dimensions: 10.58 x 10.17
Bedroom 1
- Level: Main
- Area: 105.83
- Dimensions: 10.58 x 10
Bedroom 2
- Level: Main
- Area: 176
- Dimensions: 14.67 x 12
Bedroom 3
- Level: Basement
- Area: 149
- Dimensions: 12.42 x 12
Bedroom 4
- Level: Basement
- Area: 115.5
- Dimensions: 12.83 x 9
Dining room
- Level: Main
- Area: 113
- Dimensions: 12 x 9.42
Family room
- Level: Basement
- Area: 600.63
- Dimensions: 25.83 x 23.25
Kitchen
- Level: Main
- Area: 174
- Dimensions: 14.5 x 12
Living room
- Level: Main
- Area: 224.83
- Dimensions: 15.42 x 14.58
Heating
- Baseboard, Fireplace(s), Heat Pump -Ductless
Cooling
- Ductless
Appliances
- Included: Stove, Dishwasher, Dryer, Washer, Refrigerator
- Laundry: Laundry Room
Features
- High Speed Internet, Master Downstairs
- Flooring: Ceramic Tile, Concrete, Engineered Hardwood, Hardwood, Laminate
- Basement: Finished,Walk-Out Access
- Has fireplace: Yes
- Fireplace features: Wood Burning
Interior area
- Total structure area: 2,402
- Total interior livable area: 2,402 sqft
- Finished area above ground: 1,157
Property
Parking
- Parking features: No Garage, Gravel, Parking Spaces(s), Paved
Features
- Patio & porch: Deck
Lot
- Size: 0.49 Acres
- Features: Cleared, Under 0.5 Acres, Near Public Transit
Details
- Additional structures: Shed(s)
- Parcel number: 55366140
- Zoning: R2
- Other equipment: No Rental Equipment
Construction
Type & style
- Home type: SingleFamily
- Architectural style: Bungalow
- Property subtype: Single Family Residence
Materials
- Vinyl Siding
- Roof: Asphalt
Condition
- New construction: No
- Year built: 1993
Utilities & green energy
- Sewer: Municipal
- Water: Municipal
- Utilities for property: Cable Connected, Electricity Connected, Phone Connected, Electric
Community & HOA
Community
- Features: Golf, Park, Playground, Recreation Center, School Bus Service, Shopping, Place of Worship
Location
- Region: New Minas
Financial & listing details
- Price per square foot: C$208/sqft
- Tax assessed value: C$208,800
- Price range: C$499K - C$499K
- Date on market: 7/14/2026
- Inclusions: Appliances In "as Is, Where Is" Condition
- Ownership: Freehold
- Electric utility on property: Yes
Andrew Waterbury
Andrew Waterbury
(902) 670-0597
By pressing Contact Agent, you agree that the real estate professional identified above may call/text you about your search, which may involve use of automated means and pre-recorded/artificial voices. You don't need to consent as a condition of buying any property, goods, or services. Message/data rates may apply. You also agree to our Terms of Use. Zillow does not endorse any real estate professionals. We may share information about your recent and future site activity with your agent to help them understand what you're looking for in a home.
Price history
| Date | Event | Price |
|---|---|---|
| 7/14/2026 | Listed for sale | C$499,000-70.6%C$208/sqft |
Source:  NSAR #202617516 Report a problem NSAR #202617516 Report a problem | ||
| 12/5/2014 | Sold | C$1,700,000+930.3%C$708/sqft |
Source: Public Record Report a problem | ||
| 3/1/2013 | Sold | C$165,000+13650%C$69/sqft |
Source: Public Record Report a problem | ||
| 11/5/2012 | Sold | C$1,200 |
Source: Public Record Report a problem | ||
Public tax history
| Year | Property taxes | Tax assessment |
|---|---|---|
| 2019 | -- | C$208,800 |
Climate risks
Neighborhood: B4N
Nearby schools
GreatSchools rating
No schools nearby
We couldn't find any schools near this home.
Schools provided by the listing agent
- Elementary: New Minas Elementary School
- Middle: Evangeline Middle School
- High: Horton High School
Source: NSAR. This data may not be complete. We recommend contacting the local school district to confirm school assignments for this home.
- C$197,600-- bd2 ba1.1k sqft1047 Club Cres, New Minas, NS B4N5N7Off Market
- C$220,2004 bd2 ba1.7k sqft1043 Club Cres, New Minas, NS B4N5N7Off Market
- C$189,6004 bd2 ba1.5k sqft1021 Country Club Blvd, New Minas, NS B4N4W9Off Market
- C$237,9003 bd3 ba2k sqft1042 Club Cres, New Minas, NS B4N4Z5Off Market
- C$242,7004 bd2 ba2k sqft1041 Club Cres, New Minas, NS B4N5N7Off Market
- C$224,0003 bd3 ba1.9k sqft1019 Country Club Blvd, New Minas, NS B4N4W9Off Market
- C$202,4003 bd1 ba1.6k sqft1040 Club Cres, New Minas, NS B4N4Z5Off Market
- C$211,300-- bd1 ba1.2k sqft1039 Club Cres, New Minas, NS B4N5N7Off Market
Similar homes
- C$499,0004 bd2 ba2.1k sqft1030 Club Cres, New Minas, NS B4N 4Z5For Sale
 MLS ID #202618989, Kane Smith, Exit Realty Town & Country Brokerage. NSAR
 - C$499,0004 bd4 ba2.7k sqft4312 Prospect Rd N, Kings, NS B4N 3V8For Sale
 MLS ID #202616633, Kane Smith, Exit Realty Town & Country Brokerage. NSAR
 - C$599,9005 bd3 ba2.5k sqft7 Bonavista Ave, Kings, NS B4N 3L9For Sale
 MLS ID #202614441, Megan White, Exit Realty Town & Country Brokerage. NSAR
 - C$459,9003 bd1 ba1.2k sqft55 Orchard Dr, New Minas, NS B4N 3L6For Sale
 MLS ID #202614607, Allison MacPherson, Keller Williams Select Realty Brokerage. NSAR
 - C$499,9003 bd3 ba1.6k sqft1376 Ridge Rd, Wolfville Ridge, NS B4P 2R1For SaleMLS ID #202617457, Mero Mirzakhalili, RE/MAX NOVA (Windsor) Brokerage. NSAR
- C$459,9004 bd3 ba2.1k sqft50 Macdonald Park Rd, Kentville, NS B4N 5C7For SaleMLS ID #202618651, Heather Nauss, Exit Realty Town & Country Brokerage. NSAR
- C$399,9005 bd4 ba2.5k sqft973 Sherman Belcher Rd, Centreville, NS B0P 1J0For SaleMLS ID #202618820, Heather Nauss, Exit Realty Town & Country Brokerage. NSAR
- C$525,0004 bd2 ba1.6k sqft18 Marina Dr, Kings, NS B4N 4W3For SaleMLS ID #202614945, Tim Davison, Royal LePage Atlantic (New Minas) Brokerage. NSAR
- C$436,0004 bd2 ba1.2k sqft1215 Ridge Rd, Wolfville Ridge, NS B4P 2R1For SaleMLS ID #202617985, David Marriage, Royal LePage Atlantic (New Minas) Brokerage. NSAR
- C$549,9004 bd3 ba1.9k sqft174 Prospect Ave, Kentville, NS B4N 2L8For SaleMLS ID #202618437, Angie Sangster, Royal LePage Atlantic (New Minas) Brokerage. NSAR
- C$549,0004 bd2 ba2.3k sqft31 Grandview Dr, Wolfville, NS B4P 1W8For SaleMLS ID #202616841, Melanie Besemer, Exit Realty Town & Country Brokerage. NSAR
- C$399,9003 bd2 ba1.6k sqft296 Exhibition St, Kentville, NS B4N 1C5For SaleMLS ID #202619308, Conner Sherwood, Exit Real Estate Professionals Brokerage. NSAR
- C$499,9004 bd2 ba1.7k sqft12220 No Hwy #1, Hortonville, NS B4P 2R3For SaleMLS ID #202604699, Kimberlea Stewart, Exit Realty Town & Country Brokerage. NSAR
- C$460,0005 bd3 ba2.1k sqft265 Black Hole Rd, Kings, NS B0P 1H0For SaleMLS ID #202614188, Tammy Hines, Keller Williams Select Realty (Kentville) Brokerage. NSAR
- C$524,9004 bd2 ba2.5k sqft90 Parrish Rd, Kings, NS B0P 1G0For SaleMLS ID #202608803, Tiffany Neary, ViewPoint Realty Services Inc.(Greenwood) Brokerage. NSAR
- C$399,0003 bd2 ba1.6k sqft39 Oakdene Ave, Kentville, NS B4N 2B6For SaleMLS ID #202619065, Wayne Sanford, Royal LePage Atlantic (New Minas) Brokerage. NSAR
- C$495,0003 bd2 ba2.1k sqft4535 Highway 358, South Scots Bay, NS B0P 1H0For SaleMLS ID #202613157, Sherri Lonar, Exit Realty Town & Country Brokerage. NSAR
- C$439,0003 bd3 ba1.5k sqft6A Kara Anne Ct, New Minas, NS B4N 0H6New ConstructionMLS ID #202612356, Cameron Samson, Engel & Volkers (Wolfville) Brokerage. NSAR
- C$325,0004 bd2 ba2.5k sqft1022 Middle Dyke Rd, Upper Canard, NS B0P 1J0For SaleMLS ID #202618950, Tammy Hines, Keller Williams Select Realty (Kentville) Brokerage. NSAR
- C$559,9994 bd3 ba3.5k sqft1558 Meghan Dr, Coldbrook, NS B4R 1A1For SaleMLS ID #202617717, Kane Smith, Exit Realty Town & Country Brokerage. NSAR
