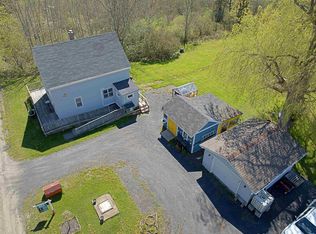
This charming 1.5 storey home is set on 2.9 acres in the quiet community of Cambridge. Surrounded by trees, this property offers plenty of privacy while being just a short walk from the beach along the Minas Basin. Full of character and timeless details, the home features beautiful hardwood flooring and high ceilings throughout the main level. The spacious main floor includes a large kitchen with wainscoting, a tongue-and-groove ceiling, and an abundance of cabinet storage, along with a bright living room, dining room, mudroom, and a 4 piece bath. Upstairs, you’ll find 3 bedrooms, providing comfortable space for family, guests, or a home office. A covered front veranda offers the perfect spot to enjoy your morning coffee or unwind at the end of the day. Recent improvements include new heat pumps and added insulation in 2025. Outside, the property features a circular driveway and multiple sheds for storage. With the beach just steps away and Cambridge Golf Course, hiking, fishing, and swimming nearby, there’s no shortage of ways to enjoy the outdoors. This is a wonderful opportunity to own a character-filled home with space, privacy, and a stunning coastal location.
Under contract
C$239,900
7613 Highway 215, Cambridge, NS B0N 2R0
3beds
1,319sqft
Single Family Residence
Built in 1917
2.9 Acres Lot
$-- Zestimate®
C$182/sqft
C$-- HOA
What's special
Surrounded by treesBeautiful hardwood flooringSpacious main floorLarge kitchen with wainscotingTongue-and-groove ceilingAbundance of cabinet storageDining room
- 29 days
- 262
- 26
Zillow last checked:
Listing updated:
Listed by:
Johnathon Benedict,
Royal LePage Atlantic - Valley(Windsor) Brokerage,
Benedict Real Estate Group,
Royal LePage Atlantic (Dartmouth)
Source: NSAR,MLS®#: 202622564 Originating MLS®#: Nova Scotia Association of REALTORS®
Originating MLS®#: Nova Scotia Association of REALTORS®Facts & features
Interior
Bedrooms & bathrooms
- Bedrooms: 3
- Bathrooms: 1
- Full bathrooms: 1
- Main level bathrooms: 1
Bedroom
- Level: Second
- Area: 103.1
- Dimensions: 12.25 x 8.42
Bedroom 1
- Level: Second
- Area: 108.94
- Dimensions: 12.33 x 8.83
Bathroom
- Level: Main
- Width: 5
Dining room
- Level: Main
- Area: 101.39
- Dimensions: 12.17 x 8.33
Kitchen
- Level: Main
- Area: 306.24
- Dimensions: 17.58 x 17.42
Living room
- Level: Main
- Area: 183.51
- Dimensions: 12.17 x 15.08
Heating
- Furnace, Heat Pump -Ductless
Appliances
- Included: Oven - Propane, Dryer, Washer, Refrigerator
Features
- High Speed Internet
- Flooring: Carpet, Hardwood, Vinyl
- Basement: Unfinished
Interior area
- Total structure area: 1,319
- Total interior livable area: 1,319 sqft
- Finished area above ground: 1,319
Video & virtual tour
Property
Parking
- Parking features: No Garage, Circular Driveway, Gravel
- Has uncovered spaces: Yes
Features
- Levels: One and One Half
- Stories: 1
- Patio & porch: Patio
Lot
- Size: 2.9 Acres
- Features: Cleared, Level, Wooded, 1 to 2.99 Acres
Details
- Additional structures: Shed(s)
- Parcel number: 45175155
- Zoning: GR
- Other equipment: Fuel Tank(s)
Construction
Type & style
- Home type: SingleFamily
- Property subtype: Single Family Residence
Materials
- Vinyl Siding
- Foundation: Stone
- Roof: Asphalt
Condition
- New construction: No
- Year built: 1917
Utilities & green energy
- Gas: Oil
- Sewer: Septic Tank
- Water: Dug
- Utilities for property: Cable Connected, Electricity Connected, Phone Connected, Electric
Community & HOA
Community
- Features: Golf, Beach
Location
- Region: Cambridge
Financial & listing details
- Price per square foot: C$182/sqft
- Price range: C$239.9K - C$239.9K
- Date on market: 9/8/2026
- Ownership: Freehold
- Electric utility on property: Yes
Price history
| Date | Event | Price |
|---|---|---|
| 9/24/2026 | Contingent | C$239,900C$182/sqft |
Source:  NSAR #202622564 Report a problem NSAR #202622564 Report a problem | ||
| 9/8/2026 | Listed for sale | C$239,900C$182/sqft |
Source: NSAR #202622564 Report a problem | ||
Public tax history
Tax history is unavailable.
Climate risks
Neighborhood: Cambridge
Nearby schools
GreatSchools rating
No schools nearby
We couldn't find any schools near this home.
Schools provided by the listing agent
- Elementary: Dr. Arthur Hines School
- Middle: West Hants Middle School
- High: Avon View High School
Source: NSAR. This data may not be complete. We recommend contacting the local school district to confirm school assignments for this home.
Similar homes
- C$284,9003 bd1 ba1.4k sqft5480 Highway 215, Kempt Shore, NS B0N 2A0For Sale
 MLS ID #202622746, Nick Boyce, Royal LePage Atlantic - Valley(Windsor) Brokerage. NSAR
 - C$279,9004 bd2 ba1.7k sqft1478 Highway 215, Tennecape, NS B0N 2R0For Sale
 MLS ID #202617091, Helen Lindley, RE/MAX NOVA (Windsor) Brokerage. NSAR
 - C$299,9993 bd2 ba1.3k sqft51 Block Wharf Rd, Summerville, NS B0N 2A0For Sale
 MLS ID #202611695, Veronica Robertson, Exit Real Estate Professionals Brokerage. NSAR
 - C$299,9002 bd1 ba720 sqft69 Mines Rd, East Hants, NS B0N 2N0For Sale
 MLS ID #202625004, Sara Keyes, RE/MAX Nova (Enfield) Brokerage. NSAR
