Skip main navigation
Off market
  • Tax assessed value
    C$986,500

    163 Thompson Run, Hammonds Plains, NS B4B 1T7

    3beds
    4baths
    5,283sqft
    SingleFamily
    Built in 2006
    1.17 Acres Lot
    $-- Zestimate®
    C$187/sqft
    C$5,567 Estimated rent

    Home value

    Not available

    Estimated sales range

    Not available

    Not available

    Loading
    Loading...

    Owner options

    List your home for rent

    C$5,567/mo

    Rent Zestimate®

    Find your next renter with Zillow Rental Manager. Plus, with online applications, you can quickly screen prospective tenants – for free.

    Learn more

    C$5,567/mo

    Rent Zestimate®

    Refinance and save

    C$4,171/mo

    Est. payment

    Refinancing to a lower rate could help reduce your monthly payments and save thousands over the life of the loan.

    See today's rates

    C$4,171/mo

    Est. payment

    Explore your selling options

    Work with a Zillow partner agent

    Leverage their expertise and Zillow's premium Showcase listings to get your home seen by more buyers.

    Get started

    List with your own agent

    Get your home in front of millions of buyers by listing it on Zillow.

    Learn how to do it

    Sell it yourself

    Take full control of how buyers see your home on Zillow by listing For Sale by Owner (FSBO).

    List your home

    What's special

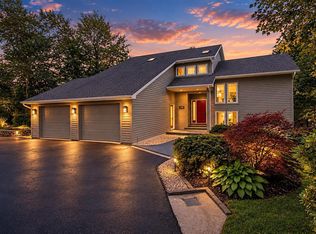
    Casual elegance best describes the style and layout of this custom bungalow, nestled on a professionally landscaped 1.1 acre lot that backs onto the picturesque greens of Glen Arbour Golf Course. The quality and craftsmanship that has gone into this home is evident as soon as you walk through the front door with the sculpted trim work and rich crown moldings, propane fireplaces in the main living room and Kitchen, and a third double-sided fireplace in the primary bedroom that turns the spa-like ensuite into a cozy retreat. The development in the lower level is no less impressive with fully equipped recreation and games rooms that feature a handsomely crafted solid oak bar, a furnished pool hall and a grand home movie theatre. The space for family fun and entertaining continues outdoors with a covered porch, thoughtfully designed stone patios around an in-ground pool and a covered hot tub. A short footpath from the pool leads to a finished studio space tucked into the woods, ideal for artistic inspiration or simply a place to retreat and enjoy a little solitude. For those who work from home, there are two additional rooms on the lower level, as well as the main floor den, that provide plenty of options for home offices or space for hobby and crafts. The triple-car garage has a developed attic above that ensures there is ample space for storage and a workshop. For an annual fee, the residents of Glen Arbour have the option of joining Glen Arbour Golf Club with golf privileges or simply a social membership for enjoying community gatherings and events. 2022-02-08

    This property is off market, which means it's not currently listed for sale or rent on Zillow. This may be different from what's available on other websites or public sources.

    Facts & features

    Interior

    Bedrooms & bathrooms
    • Bedrooms: 3
    • Bathrooms: 4
    Heating
    • Radiant, Electric
    Appliances
    • Included: Dishwasher, Dryer, Microwave, Refrigerator
    Features
    • Flooring: Tile, Hardwood
    • Basement: Finished
    Interior area
    • Total interior livable area: 5,283 sqft

    Property

    Parking
    • Parking features: Garage - Attached
    Features
    • Exterior features: Vinyl, Brick
    Lot
    • Size: 1.17 Acres
    Details
    • Parcel number: 09227954
    • Zoning: R1

    Construction

    Type & style
    • Home type: SingleFamily
    Materials
    • Roof: Asphalt
    Condition
    • Year built: 2006

    Utilities & green energy

    • Water: Drilled Well
    • Utilities for property: Cable, Electricity, High Speed Internet, Telephone

    Community & neighborhood

    Location
    • Region: Hammonds Plains

    Other

    Other facts
    • Class: Residential
    • APPLIANCES INCLUDED: Refrigerator, Cooktop - Electric, Dishwasher, Washer, Microwave, Oven - Electric, Dryer - Electric, Water Softener
    • BASEMENT: Full, Walkout, Fully Developed
    • COMMUNITY FEATURES: Golf Course, Playground, Recreation Center, School Bus Service, Public Transit, Place of Worship
    • EXTERIOR FINISH: Vinyl, Brick
    • FUEL TYPE: Oil
    • ROOF: Asphalt Shingle
    • SEWAGE DISPOSAL: Septic
    • UTILITIES: Cable, Electricity, High Speed Internet, Telephone
    • WATER SOURCE: Drilled Well
    • Title to Land: Freehold
    • Road: Public
    • Master On Main Floor?: Yes
    • Style: Detached
    • FOUNDATION: Concrete
    • GARAGE: Heated, Wired, Attached, Triple
    • STRUCTURES: Shed, Patio
    • FEATURES: Inground Pool, Ensuite Bath, Propane Fireplace, Alarm System, Air Jet Tub, HRV (Heat Rcvry Ventln), Hot Tub
    • FLOORING: Ceramic, Hardwood, Tile, Marble
    • LAND FEATURES: Landscaped, Wooded/Treed, Parkland/Golf Course
    • BUILDING STYLE: Bungalow
    • HEATING/COOLING TYPE: In Floor, Radiant
    • Zoning: R1
    • District: 21-Kingswood, Haliburton Hills, Hammonds Pl.
    • WATER ACCESS/VIEW: View: Lake
    • Sub-District: 21-A
    • DRIVEWAY/PARKING: Exposed Aggregate
    • Association: Nova Scotia Association of REALTORS®

    Price history

    DateEventPrice
    2/18/2022Listing removed--
    Source: Engel & Volkers Report a problem
    2/8/2022Pending saleC$1,195,000C$226/sqft
    Source: Engel & Volkers #202201787 Report a problem
    2/6/2022Listed for saleC$1,195,000+9.1%C$226/sqft
    Source: Engel & Volkers #202201787 Report a problem
    1/14/2021Listing removed--
    Source: NSAR Report a problem
    1/12/2021Listed for saleC$1,095,000+7.5%C$207/sqft
    Source: Royal LePage Anchor Realty #202010888 Report a problem
    7/16/2012SoldC$1,019,000C$193/sqft
    Source: Public Record Report a problem

    Public tax history

    YearProperty taxesTax assessment
    2019-- C$986,500

    Neighborhood: B4B

    Nearby schools

    GreatSchools rating

    No schools nearby

    We couldn't find any schools near this home.

    Schools provided by the listing agent
    • Elementary: Hammonds Plains Consolidated School
    • Middle: Madeline Symonds Middle School
    • High: Charles P. Allen High School

    Source: The MLS. This data may not be complete. We recommend contacting the local school district to confirm school assignments for this home.