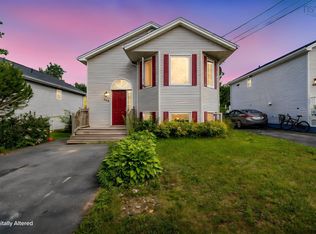
Welcome to this spacious, fully finished three-level semi-detached home nestled on a quiet cul-de-sac in the heart of Eastern Passage. Beautifully finished on all three levels, this property offers four bedrooms, two and a half bathrooms, and a fully fenced backyard perfect for kids, pets, and entertaining. The bright walkout basement boasts a large recreation room, an additional bedroom, and a full bathroom, offering excellent potential for a private guest or in-law suite. Enjoy the coastal lifestyle of Eastern Passage with all levels of schooling, local shops, Fisherman’s Cove, and the MacCormacks Beach boardwalk just minutes away, alongside world-class surfing in nearby Cow Bay. Additionally, this is an ideal location for military members seeking a quick and convenient commute to CFB Shearwater.
For sale
C$499,900
49 Delcraft Ct, Eastern Passage, NS B3G 0B2
4beds
1,988sqft
Single Family Residence
Built in 2007
3,706 Square Feet Lot
$-- Zestimate®
C$251/sqft
C$-- HOA
What's special
Quiet cul-de-sacFour bedroomsBright walkout basementLarge recreation roomAdditional bedroom
- 4 days |
- 11 |
- 1 |
Zillow last checked:
Listing updated:
Listed by:
Lorena MacDonald,
Harbourside Realty Ltd. Brokerage
Source: NSAR,MLS®#: 202618558 Originating MLS®#: Nova Scotia Association of REALTORS®
Originating MLS®#: Nova Scotia Association of REALTORS®Facts & features
Interior
Bedrooms & bathrooms
- Bedrooms: 4
- Bathrooms: 3
- Full bathrooms: 2
- 1/2 bathrooms: 1
- Main level bathrooms: 1
Bedroom
- Level: Second
- Area: 106.56
- Dimensions: 9.6 x 11.1
Bedroom 1
- Level: Second
- Area: 104.34
- Dimensions: 9.4 x 11.1
Bedroom 2
- Level: Basement
- Area: 124.2
- Dimensions: 11.5 x 10.8
Bathroom
- Level: Main
- Area: 22.94
- Dimensions: 7.4 x 3.1
Bathroom 1
- Level: Second
- Area: 35.5
- Dimensions: 5 x 7.1
Bathroom 2
- Level: Basement
- Area: 31.24
- Dimensions: 7.6 x 4.11
Dining room
- Level: Main
- Area: 118.72
- Dimensions: 11.2 x 10.6
Kitchen
- Level: Main
- Area: 64.7
- Dimensions: 7.11 x 9.1
Living room
- Level: Main
- Area: 264.32
- Dimensions: 11.8 x 22.4
Heating
- Baseboard
Cooling
- Ductless
Appliances
- Laundry: Laundry Room
Features
- High Speed Internet
- Flooring: Carpet, Ceramic Tile, Laminate
- Basement: Finished,Walk-Out Access
Interior area
- Total structure area: 1,988
- Total interior livable area: 1,988 sqft
- Finished area above ground: 1,388
Video & virtual tour
Property
Parking
- Total spaces: 2
- Parking features: Double, Paved
- Has uncovered spaces: Yes
- Details: Parking Details(Paved Drive), Garage Details(Shed)
Features
- Levels: 2 Storey
- Stories: 2
- Patio & porch: Deck
- Fencing: Fenced
Lot
- Size: 3,706 Square Feet
- Features: Landscaped, Level, Under 0.5 Acres, Near Public Transit
Details
- Additional structures: Shed(s)
- Parcel number: 41239419
- Zoning: R-2
- Other equipment: Air Exchanger, No Rental Equipment
Construction
Type & style
- Home type: SingleFamily
- Property subtype: Single Family Residence
- Attached to another structure: Yes
Materials
- Roof: Asphalt
Condition
- New construction: No
- Year built: 2007
Utilities & green energy
- Sewer: Municipal
- Water: Municipal
- Utilities for property: Cable Connected, Electricity Connected, Phone Connected, Electric
Community & HOA
Community
- Features: Golf, Playground, Shopping
Location
- Region: Eastern Passage
Financial & listing details
- Price per square foot: C$251/sqft
- Price range: C$499.9K - C$499.9K
- Date on market: 7/24/2026
- Inclusions: Appliances And Blinds
- Ownership: Freehold
- Electric utility on property: Yes
Lorena MacDonald
Lorena MacDonald
(902) 830-6382
By pressing Contact Agent, you agree that the real estate professional identified above may call/text you about your search, which may involve use of automated means and pre-recorded/artificial voices. You don't need to consent as a condition of buying any property, goods, or services. Message/data rates may apply. You also agree to our Terms of Use. Zillow does not endorse any real estate professionals. We may share information about your recent and future site activity with your agent to help them understand what you're looking for in a home.
Price history
| Date | Event | Price |
|---|---|---|
| 7/24/2026 | Listed for sale | C$499,900C$251/sqft |
Source:  NSAR #202618558 Report a problem NSAR #202618558 Report a problem | ||
Public tax history
Tax history is unavailable.
Climate risks
Neighborhood: B3G
Nearby schools
GreatSchools rating
No schools nearby
We couldn't find any schools near this home.
Schools provided by the listing agent
- Elementary: Horizon Elementary School
- Middle: Eastern Passage Education Centre
- High: Island View High School
Source: NSAR. This data may not be complete. We recommend contacting the local school district to confirm school assignments for this home.
- C$165,1003 bd2 ba1.2k sqft10 Heritage Hills Dr, Eastern Passage, NS B3G1N5Off Market
- C$164,0003 bd2 ba1.2k sqft12 Heritage Hills Dr, Eastern Passage, NS B3G1N5Off Market
- C$139,1003 bd2 ba1.4k sqft8 Heritage Hills Dr, Eastern Passage, NS B3G1N5Off Market
- C$164,600-- bd2 ba1.4k sqft6 Heritage Hills Dr, Eastern Passage, NS B3G1N5Off Market
- C$197,3003 bd2 ba1.4k sqft445 Cow Bay Rd, Eastern Passage, NS B3G1J4Off Market
- C$164,1006 bd2 ba1.4k sqft14 Heritage Hills Dr, Eastern Passage, NS B3G1N5Off Market
- C$205,2003 bd2 ba1.7k sqft443 Cow Bay Rd, Eastern Passage, NS B3G1J4Off Market
- C$162,2003 bd2 ba1.4k sqft16 Heritage Hills Dr, Eastern Passage, NS B3G1N5Off Market
Similar homes
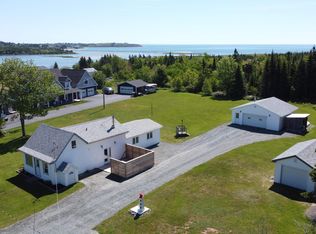
- C$449,9003 bd2 ba1.5k sqft106 Jeep Cres, Eastern Passage, NS B3G 1P3For Sale
 MLS ID #202618432, Chelsea Soward, RE/MAX Nova Brokerage. NSAR
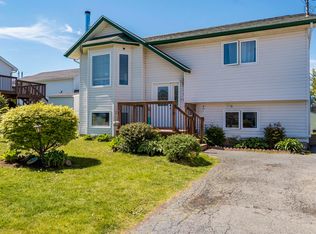
 - C$489,9003 bd1 ba1.2k sqft7 Hurricane Ln, Eastern Passage, NS B3G 1S3For Sale
 MLS ID #202615095, Ian Hamilton, Royal LePage Anchor Realty Brokerage. NSAR
 - C$484,9004 bd2 ba2k sqft18 Robinson Rd, Lawrencetown, NS B2Z 1L9For Sale
 MLS ID #202618530, Joelle Perkins, Coldwell Banker Maritime Realty Brokerage. NSAR
 - C$539,9003 bd2 ba1.6k sqft252 Melrose Cres, Halifax, NS B3G 1P5For Sale
 MLS ID #202614523, Chris Peters, Royal LePage Atlantic (Dartmouth) Brokerage. NSAR
 - C$524,9004 bd2 ba1.9k sqft3 Belle Vista Dr, Dartmouth, NS B2W 2X1For SaleMLS ID #202618599, Christopher(Chris) Harding, Engel & Volkers Brokerage. NSAR
- C$439,9004 bd2 ba1.6k sqft62 Rosewood Ln, Eastern Passage, NS B3G 1B3For SaleMLS ID #202616426, Channing Colley, RE/MAX Nova Brokerage. NSAR
- C$549,9003 bd2 ba1.9k sqft2 Randall St, Halifax, NS B2Y 4K8For SaleMLS ID #202618727, Tony Zareski, Century 21 Trident Realty Ltd. Brokerage. NSAR
- C$499,9005 bd2 ba1.6k sqft104 Joffre St, Dartmouth, NS B2Y 3C9For SaleMLS ID #202618576, Syna Rasmusson, Keller Williams Select Realty Brokerage. NSAR
- C$429,9003 bd2 ba1.3k sqft140 Briarwood Dr, Eastern Passage, NS B3G 1B7For SaleMLS ID #202617987, Maureen Ferguson, Keller Williams Select Realty Brokerage. NSAR
- C$664,9005 bd3 ba2.3k sqft15 Kenyatta Dr, Eastern Passage, NS B3G 0G1For SaleMLS ID #202616838, Keith Kenny, Century 21 Optimum Realty Brokerage. NSAR
- C$449,9003 bd1 ba1.1k sqft1955 Lawrencetown Rd, Lawrencetown, NS B2Z 1C5For SaleMLS ID #202618521, Susan Eldridge, Century 21 Trident Realty Ltd. Brokerage. NSAR
- C$439,0003 bd2 ba1.2k sqft9 Deyoung Dr, Eastern Passage, NS B3G 1N2For SaleMLS ID #202617690, Robert Scanlan, Royal LePage Atlantic (Dartmouth) Brokerage. NSAR
- C$619,9004 bd3 ba2.7k sqft28 Hallmark Cres, Cole Harbour, NS B2V 1Z9For SaleMLS ID #202618674, Rob Lough, Century 21 Optimum Realty Brokerage. NSAR
- C$424,9004 bd2 ba1.3k sqft82 Merrimac Dr, Halifax, NS B2W 4P8For SaleMLS ID #202618568, Alison Hassan, Keller Williams Select Realty Brokerage. NSAR
- C$419,9003 bd1 ba1.3k sqft9 Campeau Ct, Halifax, NS B3G 1J5For SaleMLS ID #202606564, Sophie Giterman, Easy List Realty Ltd. Brokerage. NSAR
- C$408,0003 bd2 ba1.2k sqft1764 Caldwell Rd, Eastern Passage, NS B3G 1J4For SaleMLS ID #202609473, Natalie Urquhart, One Percent Realty East Inc. Brokerage. NSAR
- C$609,0005 bd3 ba2.6k sqft87 Cow Bay Rd, Eastern Passage, NS B3G 1A3For SaleMLS ID #202614201, Mehrdad Samadzadeh, RE/MAX Nova (Halifax) Brokerage. NSAR
- C$494,9004 bd2 ba1.6k sqft52 Shrewsbury Rd, Halifax, NS B2V 2E2For SaleMLS ID #202608402, Jonathan David, PG Direct Realty Ltd. Brokerage. NSAR
- C$549,9004 bd2 ba1.6k sqft12 Briarlynn Cres, Cole Harbour, NS B2V 1K6For SaleMLS ID #202617686, Kathryn Willett, Exit Realty Metro Brokerage. NSAR
- C$539,0005 bd2 ba1.6k sqft265 Dyke Rd, Halifax, NS B3G 1K3For SaleMLS ID #202611071, Bonnie MacLean, Royal LePage Atlantic (Dartmouth) Brokerage. NSAR
