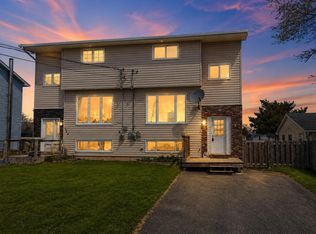
For more information, please click the "More Information" button. Welcome to 9 Campeau Court! This 3-bedroom, 1-bath townhouse has been recently updated and is move-in ready. Updates include new flooring, fresh paint, energy-efficient electric baseboard heaters, new kitchen countertops, a new bathroom sink, Bath Fitter tub and surround, and a brand new deck. The main floor has a bright living room and a functional kitchen with an attached dining area. Upstairs, there are three spacious bedrooms and a full bathroom. The partially finished basement offers a cozy rec room and a laundry area that is plumbed for a second bathroom. Tenant Information: The house is currently tenant-occupied. Tenants were notified in February that the property will be sold. Move-in for the new owner is negotiable, with an expected date of June 1. Located on a quiet cul-de-sac in Eastern Passage, this home is 15 minutes from Cole Harbour and downtown Dartmouth, and 25 minutes from downtown Halifax. Summer fun is nearby with Fisherman’s Cove just 5 minutes away, and Rainbow Haven Beach and the Salt Marsh Trail only 10 minutes from your door. This home combines convenience, updates, and a great location—perfect for a new owner looking for an easy move-in!
For sale
C$419,900
9 Campeau Ct, Halifax, NS B3G 1J5
3beds
1,323sqft
Single Family Residence
Built in ----
2,112 Square Feet Lot
$-- Zestimate®
C$317/sqft
C$-- HOA
What's special
Recently updatedNew flooringFresh paintEnergy-efficient electric baseboard heatersNew kitchen countertopsNew bathroom sinkBrand new deck
- 120 days |
- 22 |
- 1 |
Zillow last checked:
Listing updated:
Listed by:
Sophie Giterman,
Easy List Realty Ltd. Brokerage
Source: NSAR,MLS®#: 202606564 Originating MLS®#: Nova Scotia Association of REALTORS®
Originating MLS®#: Nova Scotia Association of REALTORS®Facts & features
Interior
Bedrooms & bathrooms
- Bedrooms: 3
- Bathrooms: 1
- Full bathrooms: 1
Bedroom
- Level: Second
- Area: 88
- Dimensions: 11 x 8
Bedroom 1
- Level: Second
- Area: 81.75
- Dimensions: 9 x 9.08
Bathroom
- Level: Second
- Area: 40
- Dimensions: 5 x 8
Dining room
- Level: Main
- Area: 88.92
- Dimensions: 11 x 8.08
Kitchen
- Level: Main
- Area: 63
- Dimensions: 9 x 7
Living room
- Level: Main
- Area: 139.78
- Dimensions: 12.33 x 11.33
Heating
- Baseboard
Appliances
- Included: Dishwasher, Dryer - Electric, Washer, Refrigerator
- Laundry: Laundry Room
Features
- High Speed Internet
- Flooring: Carpet, Laminate
- Basement: Partial
Interior area
- Total structure area: 1,323
- Total interior livable area: 1,323 sqft
- Finished area above ground: 1,120
Property
Parking
- Parking features: No Garage, Gravel
- Details: Parking Details(Gravel)
Features
- Levels: 2 Storey
- Stories: 2
Lot
- Size: 2,112 Square Feet
- Features: Near Public Transit
Details
- Parcel number: 40435760
- Zoning: R-2
- Other equipment: No Rental Equipment
Construction
Type & style
- Home type: SingleFamily
- Property subtype: Single Family Residence
Materials
- Vinyl Siding
- Roof: Asphalt
Condition
- New construction: No
Utilities & green energy
- Sewer: Municipal
- Water: Municipal
- Utilities for property: Cable Connected, Electricity Connected, Phone Connected, Electric
Community & HOA
Community
- Features: Park, Playground, School Bus Service, Shopping, Beach
Location
- Region: Halifax
Financial & listing details
- Price per square foot: C$317/sqft
- Price range: C$419.9K - C$419.9K
- Date on market: 4/7/2026
- Ownership: Freehold
- Electric utility on property: Yes
S
Sophie Giterman
(888) 323-1998
By pressing Contact Agent, you agree that the real estate professional identified above may call/text you about your search, which may involve use of automated means and pre-recorded/artificial voices. You don't need to consent as a condition of buying any property, goods, or services. Message/data rates may apply. You also agree to our Terms of Use. Zillow does not endorse any real estate professionals. We may share information about your recent and future site activity with your agent to help them understand what you're looking for in a home.
Price history
| Date | Event | Price |
|---|---|---|
| 4/7/2026 | Listed for sale | C$419,900C$317/sqft |
Source:  NSAR #202606564 Report a problem NSAR #202606564 Report a problem | ||
| 2/22/2022 | Sold | --0 |
Source: EXIT Realty solds #-4951428914466011864 Report a problem | ||
Public tax history
Tax history is unavailable.
Climate risks
Neighborhood: B3G
Nearby schools
GreatSchools rating
No schools nearby
We couldn't find any schools near this home.
Schools provided by the listing agent
- Elementary: Horizon Elementary School
- Middle: Eastern Passage Education Centre
- High: Island View High School
Source: NSAR. This data may not be complete. We recommend contacting the local school district to confirm school assignments for this home.
- C$153,100-- bd1 ba1.2k sqft412 Cow Bay Rd, Eastern Passage, NS B3G1J5Off Market
- C$145,2003 bd2 ba1.1k sqft406 Cow Bay Rd, Eastern Passage, NS B3G1J5Off Market
- C$211,1003 bd2 ba1.5k sqft416 Cow Bay Rd, Eastern Passage, NS B3G1J5Off Market
- C$171,5003 bd2 ba1.3k sqft78 Taylorwood Ln, Eastern Passage, NS B3G0C8Off Market
- C$209,6003 bd2 ba1.3k sqft72 Taylorwood Ln, Eastern Passage, NS B3G0C8Off Market
- C$171,5003 bd2 ba1.3k sqft80 Taylorwood Ln, Eastern Passage, NS B3G0C8Off Market
- C$152,400-- bd2 ba1.2k sqft396 Cow Bay Rd, Eastern Passage, NS B3G1J5Off Market
- C$159,800-- bd1 ba1.2k sqft422 Cow Bay Rd, Eastern Passage, NS B3G1J5Off Market
Similar homes
- C$440,0004 bd2 ba1.4k sqft1 Jeep Cres, Eastern Passage, NS B3G 1P5For Sale
 MLS ID #202619218, Morgan Beaman-Delaney, Royal LePage Atlantic Brokerage. NSAR
 - C$408,0003 bd2 ba1.2k sqft1764 Caldwell Rd, Eastern Passage, NS B3G 1J4For Sale
 MLS ID #202609473, Natalie Urquhart, One Percent Realty East Inc. Brokerage. NSAR
 - C$489,9003 bd1 ba1.2k sqft7 Hurricane Ln, Eastern Passage, NS B3G 1S3For Sale
 MLS ID #202615095, Ian Hamilton, Royal LePage Anchor Realty Brokerage. NSAR
 - C$419,5603 bd2 ba1.4k sqft14 Huntingdon Dr, Cole Harbour, NS B2V 1W1For Sale
 MLS ID #202618403, Shariq Wasi, RE/MAX NOVA (Windsor) Brokerage. NSAR
 - C$539,9003 bd2 ba1.6k sqft252 Melrose Cres, Halifax, NS B3G 1P5For SaleMLS ID #202614523, Chris Peters, Royal LePage Atlantic (Dartmouth) Brokerage. NSAR
- C$224,9002 bd1 ba952 sqft65 Juniper Cres, Eastern Passage, NS B3G 1M1For SaleMLS ID #202619604, Justin Farrant, Keller Williams Select Realty Brokerage. NSAR
- C$409,9003 bd1 ba1k sqft29 Circassion Dr, Cole Harbour, NS B2W 4R2For SaleMLS ID #202614867, Dawna Candelora, RE/MAX Nova Brokerage. NSAR
- C$464,0003 bd3 ba1.3k sqft56 Irving St, Dartmouth, NS B2W 1K2For SaleMLS ID #202609180, Olesia Zozulia, Royal LePage Atlantic Brokerage. NSAR
- C$395,0003 bd2 ba1.4k sqft36 Regal Rd, Dartmouth, NS B2W 4H6For SaleMLS ID #202616523, Danielle Dubuc, The Agency Real Estate Brokerage Brokerage. NSAR
- C$424,9002 bd1 ba1.1k sqft2554 Highway 7, East Preston, NS B2Z 1G6For SaleMLS ID #202614558, Ian Hamilton, Royal LePage Anchor Realty Brokerage. NSAR
- C$454,9003 bd2 ba1.7k sqft41 Irving St, Halifax, NS B2W 1K1For SaleMLS ID #202607956, Michael Doyle, Assist-2-Sell Homeworks Realty Brokerage. NSAR
- C$445,0003 bd2 ba1.7k sqft48 Regal Rd, Dartmouth, NS B2W 4H6For SaleMLS ID #202616996, Kim Do, Century 21 Trident Realty Ltd. Brokerage. NSAR
- C$494,9004 bd2 ba1.6k sqft52 Shrewsbury Rd, Halifax, NS B2V 2E2For SaleMLS ID #202608402, Jonathan David, PG Direct Realty Ltd. Brokerage. NSAR
- C$439,0004 bd1 ba1.2k sqft75 Courtney Rd, Dartmouth, NS B3A 4C3For SaleMLS ID #202618400, Jen Demmings, Keller Williams Select Realty Brokerage. NSAR
- C$399,9002 bd1 ba840 sqft602 Herring Cove Rd, Halifax, NS B3R 1X6For SaleMLS ID #202613350, Dan Doherty, Exit Realty Metro Brokerage. NSAR
- C$485,0004 bd2 ba1.5k sqft34 Hilden Dr, Halifax, NS B3R 1K2For SaleMLS ID #202617701, Philip Shannon, LPT Realty ULC Brokerage. NSAR
- C$369,9003 bd1 ba960 sqft72 Cavendish Rd, Halifax, NS B3P 2J7For SaleMLS ID #202619407, Mary Mellin, Royal LePage Atlantic Brokerage. NSAR
- C$589,9003 bd2 ba1.6k sqft3804 Lawrencetown Rd, Lawrencetown, NS B2Z 1P9For SaleMLS ID #202618421, William Horley, RE/MAX Nova Brokerage. NSAR
- C$339,9003 bd2 ba1.6k sqft63 Cavendish Rd, Halifax, NS B3P 2J6For SaleMLS ID #202619656, Stacey Devoe, RE/MAX Nova (Halifax) Brokerage. NSAR
- C$474,9002 bd2 ba1.1k sqft563 Herring Cove Rd, Halifax, NS B3R 1X3For SaleMLS ID #202605306, Dan Doherty, Exit Realty Metro Brokerage. NSAR
