Welcome to Deyoung Drive in the sought after community of Eastern Passage. This beautifully refreshed 3 bedroom, 2 bathroom semi-detached home offers stylish updates throughout, making it truly move in ready. The bright, inviting interior has been freshly painted and features new flooring throughout, complemented by new baseboards and trim for a clean, modern finish. The kitchen has been tastefully refreshed and is equipped with brand new appliances, creating a functional and attractive space for everyday living and entertaining. Both bathrooms have been newly renovated, offering a fresh, new look. while a new hot water heater provides added peace of mind. Step outside from the patio to stairs leading down to the fully fenced backyard—an ideal space for children, pets, gardening, or enjoying outdoor gatherings in privacy. Located in a family friendly neighbourhood close to schools, parks, beaches, shopping, and all the amenities Eastern Passage has to offer, this updated home combines comfort, convenience, and value. Don't miss your opportunity to make Deyoung Drive your next home.
Under contract
C$425,000
9 Deyoung Dr, Eastern Passage, NS B3G 1N2
3beds
1,280sqft
Single Family Residence
Built in 1991
-- sqft lot
$-- Zestimate®
C$332/sqft
C$-- HOA
What's special
Bright inviting interiorNew flooring throughoutBrand new appliancesFully fenced backyard
- 22 days |
- 48 |
- 3 |
Zillow last checked:
Listing updated:
Listed by:
Robert Scanlan,
Royal LePage Atlantic (Dartmouth) Brokerage,
Scanlan Team,
Royal LePage Atlantic (Dartmouth)
Source: NSAR,MLS®#: 202617690 Originating MLS®#: Nova Scotia Association of REALTORS®
Originating MLS®#: Nova Scotia Association of REALTORS®Facts & features
Interior
Bedrooms & bathrooms
- Bedrooms: 3
- Bathrooms: 2
- Full bathrooms: 1
- 1/2 bathrooms: 1
- Main level bathrooms: 1
- Main level bedrooms: 1
Bedroom
- Level: Basement
- Area: 165.1
- Dimensions: 12.7 x 13
Bedroom 1
- Level: Basement
- Area: 97.75
- Dimensions: 8.5 x 11.5
Bathroom
- Level: Main
- Area: 20.96
- Dimensions: 4.11 x 5.1
Bathroom 1
- Level: Basement
- Area: 39.95
- Dimensions: 8.5 x 4.7
Dining room
- Level: Main
- Area: 179.36
- Dimensions: 15.2 x 11.8
Family room
- Level: Basement
- Area: 155.25
- Dimensions: 11.5 x 13.5
Kitchen
- Level: Main
- Area: 133.28
- Dimensions: 11.2 x 11.9
Living room
- Level: Main
- Area: 178.02
- Dimensions: 12.11 x 14.7
Heating
- Baseboard
Features
- High Speed Internet, Master Downstairs
- Flooring: Laminate, Tile
- Basement: Finished
Interior area
- Total structure area: 1,280
- Total interior livable area: 1,280 sqft
- Finished area above ground: 648
Property
Parking
- Parking features: No Garage, Paved
Features
- Patio & porch: Deck, Patio
Lot
- Features: Landscaped, Under 0.5 Acres, Near Public Transit
Details
- Parcel number: 40589632
- Zoning: R2
- Other equipment: No Rental Equipment
Construction
Type & style
- Home type: SingleFamily
- Architectural style: Cape Cod
- Property subtype: Single Family Residence
- Attached to another structure: Yes
Materials
- Vinyl Siding
- Roof: Asphalt
Condition
- New construction: No
- Year built: 1991
Utilities & green energy
- Sewer: Municipal
- Water: Municipal
- Utilities for property: Cable Connected, Electricity Connected, Phone Connected, Electric
Community & HOA
Community
- Features: Park, Playground, School Bus Service, Place of Worship
Location
- Region: Eastern Passage
Financial & listing details
- Price per square foot: C$332/sqft
- Tax assessed value: C$143,500
- Price range: C$425K - C$425K
- Date on market: 7/16/2026
- Ownership: Freehold
- Electric utility on property: Yes
R
Robert Scanlan
(902) 448-7887
By pressing Contact Agent, you agree that the real estate professional identified above may call/text you about your search, which may involve use of automated means and pre-recorded/artificial voices. You don't need to consent as a condition of buying any property, goods, or services. Message/data rates may apply. You also agree to our Terms of Use. Zillow does not endorse any real estate professionals. We may share information about your recent and future site activity with your agent to help them understand what you're looking for in a home.
Price history
| Date | Event | Price |
|---|---|---|
| 8/4/2026 | Contingent | C$425,000C$332/sqft |
Source:  NSAR #202617690 Report a problem NSAR #202617690 Report a problem | ||
| 7/29/2026 | Price change | C$425,000-3.2%C$332/sqft |
Source: NSAR #202617690 Report a problem | ||
| 7/16/2026 | Listed for sale | C$439,000+166.1%C$343/sqft |
Source: NSAR #202617690 Report a problem | ||
| 11/23/2018 | Sold | C$165,000+11.1%C$129/sqft |
Source: Public Record Report a problem | ||
| 3/15/2012 | Sold | C$148,500C$116/sqft |
Source: Public Record Report a problem | ||
Public tax history
| Year | Property taxes | Tax assessment |
|---|---|---|
| 2019 | -- | C$143,500 |
Climate risks
Neighborhood: B3G
Nearby schools
GreatSchools rating
No schools nearby
We couldn't find any schools near this home.
Schools provided by the listing agent
- Elementary: Ocean View / Seaside Elementary Schools
- Middle: Eastern Passage Education Centre
- High: Island View High School
Source: NSAR. This data may not be complete. We recommend contacting the local school district to confirm school assignments for this home.
- C$141,4003 bd2 ba1.3k sqft11 Deyoung Dr, Eastern Passage, NS B3G1N2Off Market
- C$140,9003 bd2 ba1.3k sqft7 Deyoung Dr, Eastern Passage, NS B3G1N2Off Market
- C$148,7003 bd2 ba1.3k sqft13 Deyoung Dr, Eastern Passage, NS B3G1N2Off Market
- C$146,5003 bd2 ba1.3k sqft5 Deyoung Dr, Eastern Passage, NS B3G1N2Off Market
- C$153,2003 bd2 ba1.3k sqft15 Deyoung Dr, Eastern Passage, NS B3G1N2Off Market
- C$181,9003 bd1 ba864 sqft1622 Caldwell Rd, Eastern Passage, NS B3G1B1Off Market
- C$146,700-- bd2 ba1.3k sqft8 Deyoung Dr, Eastern Passage, NS B3G1N2Off Market
- C$163,6003 bd2 ba1.3k sqft10 Deyoung Dr, Eastern Passage, NS B3G1N2Off Market
Similar homes
- C$429,9003 bd2 ba1.4k sqft70 Thorncrest Ct, Eastern Passage, NS B3G 1N4For Sale
 MLS ID #202619794, Raman Rai, Harbourside Realty Ltd. Brokerage. NSAR
 - C$419,0003 bd2 ba1.2k sqft231 Jeep Cres, Eastern Passage, NS B3G 1P5For Sale
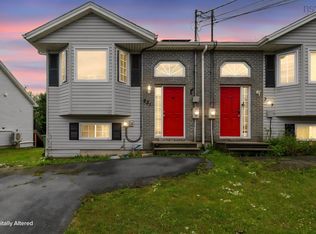 MLS ID #202619102, Sandra Pike, Royal LePage Atlantic Brokerage. NSAR
 - C$440,0004 bd2 ba1.4k sqft1 Jeep Cres, Eastern Passage, NS B3G 1P5For Sale
 MLS ID #202619218, Morgan Beaman-Delaney, Royal LePage Atlantic Brokerage. NSAR
 - C$408,0003 bd2 ba1.2k sqft1764 Caldwell Rd, Eastern Passage, NS B3G 1J4For Sale
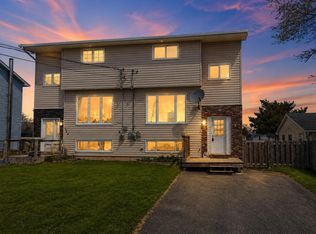 MLS ID #202609473, Natalie Urquhart, One Percent Realty East Inc. Brokerage. NSAR
 - C$449,9003 bd2 ba1.5k sqft106 Jeep Cres, Eastern Passage, NS B3G 1P3For SaleMLS ID #202618432, Chelsea Soward, RE/MAX Nova Brokerage. NSAR
- C$549,9003 bd2 ba1.3k sqft73 Briarwood Dr, Eastern Passage, NS B3G 1B9For SaleMLS ID #202619423, Rob Ogilvie, RE/MAX Nova Brokerage. NSAR
- C$489,9003 bd1 ba1.2k sqft7 Hurricane Ln, Eastern Passage, NS B3G 1S3For SaleMLS ID #202615095, Ian Hamilton, Royal LePage Anchor Realty Brokerage. NSAR
- C$409,9003 bd2 ba1.4k sqft25 Linden Ct, Halifax, NS B2W 4X2For SaleMLS ID #202617761, Rimple Dhunna, RE/MAX Nova (Halifax) Brokerage. NSAR
- C$414,9004 bd2 ba1.3k sqft82 Merrimac Dr, Halifax, NS B2W 4P8For SaleMLS ID #202618568, Alison Hassan, Keller Williams Select Realty Brokerage. NSAR
- C$410,0003 bd2 ba1.5k sqft3 Osborne Ave, Dartmouth, NS B2W 1H7For SaleMLS ID #202618566, Joanne Whalen, Royal LePage Anchor Realty Brokerage. NSAR
- C$539,9003 bd2 ba1.6k sqft252 Melrose Cres, Halifax, NS B3G 1P5For SaleMLS ID #202614523, Chris Peters, Royal LePage Atlantic (Dartmouth) Brokerage. NSAR
- C$419,9003 bd2 ba1.1k sqft20 Acorn Rd, Halifax, NS B3P 1G8For SaleMLS ID #202616025, Doug Moxam, Royal LePage Anchor Realty Brokerage. NSAR
- C$499,9003 bd1 ba1.2k sqft42 Paxton Dr, Cole Harbour, NS B2W 4T2For SaleMLS ID #202619781, Armando Mata, Royal LePage Anchor Realty Brokerage. NSAR
- C$395,0003 bd2 ba1.4k sqft36 Regal Rd, Dartmouth, NS B2W 4H6For SaleMLS ID #202616523, Danielle Dubuc, The Agency Real Estate Brokerage Brokerage. NSAR
- C$409,9003 bd1 ba1k sqft29 Circassion Dr, Cole Harbour, NS B2W 4R2For SaleMLS ID #202614867, Dawna Candelora, RE/MAX Nova Brokerage. NSAR
- C$224,9002 bd1 ba952 sqft65 Juniper Cres, Eastern Passage, NS B3G 1M1For SaleMLS ID #202619604, Justin Farrant, Keller Williams Select Realty Brokerage. NSAR
- C$445,0003 bd2 ba1.7k sqft48 Regal Rd, Dartmouth, NS B2W 4H6For SaleMLS ID #202616996, Kim Do, Century 21 Trident Realty Ltd. Brokerage. NSAR
- C$499,9003 bd2 ba1.2k sqft7 Nabob Ct, Halifax, NS B2W 0B5For SaleMLS ID #202619581, Charlotte Hansen, Royal LePage Atlantic Brokerage. NSAR
- C$464,0003 bd3 ba1.3k sqft56 Irving St, Dartmouth, NS B2W 1K2For SaleMLS ID #202609180, Olesia Zozulia, Royal LePage Atlantic Brokerage. NSAR
- C$399,5003 bd2 ba1.3k sqft39 Pondicherry Cres, Halifax, NS B2W 5C4For SaleMLS ID #202614045, Jason Harbour, EXP Realty of Canada Inc. Brokerage. NSAR
