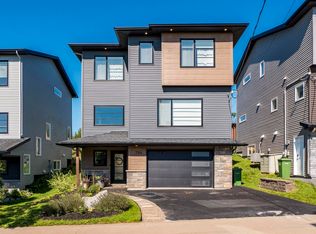
NOW PRE-SELLING PHASE 4! Featuring LEGAL 2-UNIT SEMI-DETACHED HOMES WITH 5 BEDROOMS & 4 BATHROOMS! This is our popular Sparrow design - a unique and distinctly modern home with a legal secondary suite in a brand new phase of McIntosh Run Estates in Halifax. This exquisite 5 bedroom, 3.5 bathroom three-level floor plan offers a stylish and attractive main unit with an open concept kitchen/living area, den & even a pantry. With the sun entering the home from both the front and back, entertain family and friends in your gorgeous kitchen with a sit-up island, plenty of on-trend storage cabinetry, and luxurious quartz counters, or lounge on your rear deck, perfect for BBQ season. Upstairs is home to a large primary bedroom with a walk-in closet, a stunning ensuite with a double vanity, a laundry closet, and two more bedrooms for growing families. The downstairs with its independent unit will not feel so "down" as the lower level has an independent walkout entry. A 4th and 5th bedroom, rec room, and full bathroom complete a compelling lower level - ideal for those looking to generate valuable income. First-time and investment buyers alike will appreciate the many attributes of this exciting design: efficient electric heating with a ductless heat pump, high-end water-resistant laminate floors on three levels, NO laminate counters, gorgeous modern fixtures and finishes, just minutes to downtown Halifax, close to walking trails, restaurants, shopping, ideal bus routes, you name it! We want you to fall in love, and you will!
New construction
C$699,900
172 Honeygold Dr Lot 23A, Halifax, NS B3R 0G3
5beds
2,371sqft
Single Family Residence
Built in 2026
3,262 Square Feet Lot
$-- Zestimate®
C$295/sqft
C$-- HOA
What's special
Legal secondary suiteThree-level floor planLuxurious quartz countersLaundry closetIndependent walkout entryRec room
- 177 days
- 22
- 0
Zillow last checked:
Listing updated:
Listed by:
Scott Moulton,
Royal LePage Atlantic Brokerage,
PLATINUM GROUP,
Royal LePage Atlantic
Source: NSAR,MLS®#: 202604019 Originating MLS®#: Nova Scotia Association of REALTORS®
Originating MLS®#: Nova Scotia Association of REALTORS®Facts & features
Interior
Bedrooms & bathrooms
- Bedrooms: 5
- Bathrooms: 4
- Full bathrooms: 3
- 1/2 bathrooms: 1
- Main level bathrooms: 1
Bedroom
- Level: Second
- Area: 106.94
- Dimensions: 9.17 x 11.67
Bedroom 1
- Level: Second
- Area: 90.14
- Dimensions: 9.17 x 9.83
Bedroom 2
- Level: Basement
- Area: 105.42
- Dimensions: 9.17 x 11.5
Bedroom 3
- Level: Basement
- Area: 94.72
- Dimensions: 9.17 x 10.33
Bathroom
- Level: Main
Bathroom 1
- Level: Second
- Area: 61.5
- Dimensions: 6.83 x 9
Bathroom 2
- Level: Second
Bathroom 3
- Level: Basement
Kitchen
- Level: Main
- Area: 124.22
- Dimensions: 14.33 x 8.67
Living room
- Level: Main
- Area: 276.89
- Dimensions: 18.67 x 14.83
Office
- Level: Main
- Area: 96.58
- Dimensions: 10.17 x 9.5
Heating
- Baseboard, Heat Pump -Ductless
Cooling
- Ductless
Appliances
- Included: None
Features
- High Speed Internet
- Flooring: Carpet, Laminate
- Basement: Full,Walk-Out Access
Interior area
- Total structure area: 2,371
- Total interior livable area: 2,371 sqft
- Finished area above ground: 1,583
Property
Parking
- Parking features: No Garage, Paved
Features
- Levels: Three Or More
- Stories: 3
Lot
- Size: 3,262 Square Feet
- Features: Under 0.5 Acres, Near Public Transit
Details
- Parcel number: 41560129
- Zoning: RDD
- Other equipment: HRV (Heat Rcvry Ventln), No Rental Equipment
Construction
Type & style
- Home type: SingleFamily
- Property subtype: Single Family Residence
- Attached to another structure: Yes
Materials
- Vinyl Siding
- Roof: Asphalt
Condition
- New Construction,To Be Built
- New construction: Yes
- Year built: 2026
Utilities & green energy
- Sewer: Municipal
- Water: Municipal
- Utilities for property: Cable Connected, Electricity Connected, Phone Connected, Electric
Community & HOA
Community
- Features: Park, Recreation Center, School Bus Service, Place of Worship
Location
- Region: Halifax
Financial & listing details
- Price per square foot: C$295/sqft
- Price range: C$699.9K - C$699.9K
- Date on market: 3/6/2026
- Ownership: Freehold
- Electric utility on property: Yes
Price history
| Date | Event | Price |
|---|---|---|
| 3/6/2026 | Listed for sale | C$699,900C$295/sqft |
Source:  NSAR #202604019 Report a problem NSAR #202604019 Report a problem | ||
Public tax history
Tax history is unavailable.
Climate risks
Neighborhood: B3R
Nearby schools
GreatSchools rating
No schools nearby
We couldn't find any schools near this home.
- C$699,9005 bd4 ba2.3k sqft178 Honeygold Dr #24A, Halifax, NS B3R0G3New Construction

- C$1,8502 bd1 ba-- sqft195 Honeygold Dr #A, Halifax, NS B3R0G2For Rent

- C$709,9005 bd-- ba800 sqft188 Honeygold Dr, Halifax, NS B3R0G3New Construction

- C$689,9005 bd-- ba800 sqft207 Honeygold Dr, Halifax, NS B3R0G3For Sale

Similar homes
- C$699,9005 bd4 ba2.3k sqft178 Honeygold Dr #24A, Halifax, NS B3R 0G3New ConstructionMLS ID #202612534, Scott Moulton, Royal LePage Atlantic Brokerage. NSAR
- C$709,9005 bd4 ba2.3k sqft218 Honeygold Dr #31B, Halifax, NS B3R 0G3New ConstructionMLS ID #202619148, Scott Moulton, Royal LePage Atlantic Brokerage. NSAR
- C$799,0004 bd4 ba2.5k sqft394 Alabaster Way, Halifax, NS B3P 0H4For Sale
 MLS ID #202621621, Alaina Wade, Dockside Realty Brokerage. NSAR
 - C$609,9003 bd4 ba2k sqft185 Titanium Cres, Halifax, NS B3P 0J3For Sale
 MLS ID #202621732, Jarrett Murphy, Red Door Realty Brokerage. NSAR
