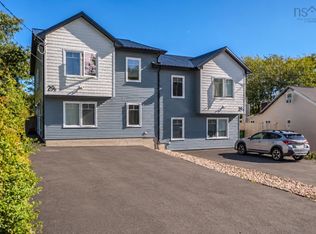
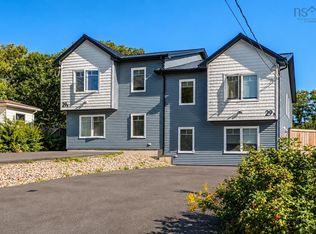
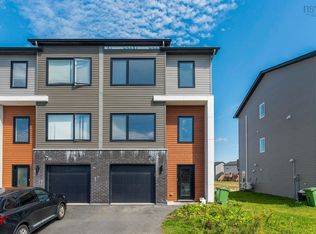
Modern Legal 2-Unit Semi-Detached Home, 5 Bedrooms, 4 Bathrooms, Three levels, Income Potential. Discover a thoughtfully designed, modern semi-detached home in the newest phase of McIntosh Run Estates, Halifax. Offering three levels of stylish, functional living space, this exceptional property features 5 bedrooms, 3.5 bathrooms, and a fully legal secondary suite with its own independent entrance—an ideal opportunity for homeowners to generate additional rental income, help with mortgage qualification, and offset monthly expenses. The main home offers a bright and spacious open-concept kitchen and living area, complemented by 9-foot ceilings, side windows providing additional natural light, contemporary pot lighting, and high-quality finishes throughout. The modern kitchen features a generous sit-up island, abundant cabinetry, and elegant quartz countertops. A rear deck provides the perfect setting for outdoor dining and summer BBQs.The upper level features a spacious primary bedroom with walk-in closet and beautifully appointed ensuite, complete with a double vanity. A convenient laundry closet and two additional bedrooms provide excellent space for families.The fully above-grade legal secondary suite is a standout feature of this home. With its own independent walkout entrance, the lower level provides excellent privacy and versatility. The suite includes two bedrooms, a comfortable living area, and a full bathroom, 9 ft ceiling and laundry closet,making it ideal for generating rental income, accommodating extended family, or providing additional living space. Additional features include efficient electric heating with 3 ductless heat pumps one on each level, water-resistant luxury vinyl plank flooring throughout, quartz countertops, contemporary fixtures, and pot lighting. Quality finishes have been selected. Situated just minutes from downtown Halifax, McIntosh Run Estates provides convenient access to walking trails, restaurants, shopping, public transit.
New construction
C$699,900
84 Colonial Cres, Halifax, NS B3R 0H8
5beds
2,400sqft
Single Family Residence
Built in ----
3,049 Square Feet Lot
$-- Zestimate®
C$292/sqft
C$-- HOA
What's special
Contemporary pot lightingHigh-quality finishes throughoutModern kitchenGenerous sit-up islandAbundant cabinetryElegant quartz countertopsConvenient laundry closet
- 49 days
- 28
- 0
Zillow last checked:
Listing updated:
Listed by:
Insof Hammoud,
Pied A Terre Realty Inc. Brokerage
Source: NSAR,MLS®#: 202621382 Originating MLS®#: Nova Scotia Association of REALTORS®
Originating MLS®#: Nova Scotia Association of REALTORS®Facts & features
Interior
Bedrooms & bathrooms
- Bedrooms: 5
- Bathrooms: 4
- Full bathrooms: 3
- 1/2 bathrooms: 1
- Main level bathrooms: 1
- Main level bedrooms: 2
Bedroom
- Level: Main
- Area: 100
- Dimensions: 10 x 10
Bedroom 1
- Level: Main
- Area: 94
- Dimensions: 10 x 9.4
Bedroom 2
- Level: Third
- Area: 96.46
- Dimensions: 9.1 x 10.6
Bedroom 3
- Level: Third
- Area: 108.12
- Dimensions: 10.2 x 10.6
Bathroom
- Level: Main
- Area: 36.26
- Dimensions: 7.11 x 5.1
Bathroom 1
- Level: Second
- Area: 28.7
- Dimensions: 7 x 4.1
Bathroom 2
- Level: Third
- Area: 56.61
- Dimensions: 11.1 x 5.1
Bathroom 3
- Level: Third
- Area: 58.28
- Dimensions: 9.4 x 6.2
Dining room
- Level: Second
- Area: 123
- Dimensions: 12.3 x 10
Kitchen
- Level: Main
Living room
- Level: Main
- Area: 279.04
- Dimensions: 12.8 x 21.8
Heating
- Baseboard, Heat Pump -Ductless
Cooling
- Ductless
Appliances
- Laundry: Laundry Room
Features
- Ensuite Bath, Secondary Suite, High Speed Internet, Master Downstairs
- Flooring: Ceramic Tile, Porcelain
- Basement: Full,Finished,Walk-Out Access
Interior area
- Total structure area: 2,400
- Total interior livable area: 2,400 sqft
- Finished area above ground: 1,622
Property
Parking
- Parking features: No Garage, Paved
- Has uncovered spaces: Yes
- Details: Parking Details(Driveway Parking)
Features
- Levels: Three Or More
- Stories: 3
- Patio & porch: Patio
Lot
- Size: 3,049 Square Feet
- Features: Cleared, Under 0.5 Acres, Near Public Transit
Details
- Parcel number: 41540410
- Zoning: RDD
- Other equipment: Air Exchanger, No Rental Equipment
Construction
Type & style
- Home type: SingleFamily
- Property subtype: Single Family Residence
- Attached to another structure: Yes
Materials
- Stone, Vinyl Siding
- Roof: Asphalt
Condition
- New Construction,Under Construction
- New construction: Yes
Utilities & green energy
- Sewer: Municipal
- Water: Municipal
- Utilities for property: Cable Connected, Electricity Connected, Phone Connected, Other, Electric
Community & HOA
Community
- Features: Park, Recreation Center, Shopping, Beach
Location
- Region: Halifax
Financial & listing details
- Price per square foot: C$292/sqft
- Price range: C$699.9K - C$699.9K
- Date on market: 8/24/2026
- Inclusions: Appliances
- Ownership: Freehold
- Electric utility on property: Yes
Price history
| Date | Event | Price |
|---|---|---|
| 8/24/2026 | Listed for sale | C$699,900C$292/sqft |
Source:  NSAR #202621382 Report a problem NSAR #202621382 Report a problem | ||
Public tax history
Tax history is unavailable.
Climate risks
Neighborhood: B3R
Nearby schools
GreatSchools rating
No schools nearby
We couldn't find any schools near this home.
Schools provided by the listing agent
- Elementary: Rockingstone Heights School
- Middle: Rockingstone Heights School
- High: JL Ilsley High School
Source: NSAR. This data may not be complete. We recommend contacting the local school district to confirm school assignments for this home.
Similar homes
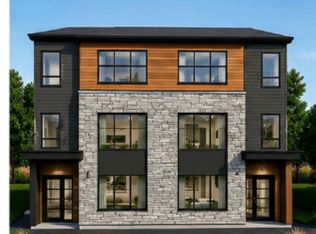
- C$699,9005 bd4 ba2.4k sqft90 Colonial Cres, Halifax, NS B3R 0H8New Construction
 MLS ID #202621612, Insof Hammoud, Pied A Terre Realty Inc. Brokerage. NSAR
 - C$680,0004 bd4 ba1.8k sqft12 Honeygold Dr, Halifax, NS B3R 0G3New Construction
 MLS ID #202601789, Yasser Khalaf, RE/MAX Nova (Halifax) Brokerage. NSAR
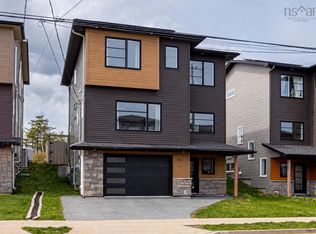
 - C$769,9004 bd4 ba2.5k sqft421 Alabaster Way, Halifax, NS B3P 0H3For Sale
 MLS ID #202622764, Jarrett Murphy, Red Door Realty Brokerage. NSAR
 - C$644,9004 bd4 ba2k sqft78 Honeygold Dr, Halifax, NS B3R 0G3For Sale
 MLS ID #202623349, Oluseyi Ajetomobi, Royal LePage Atlantic Brokerage. NSAR
