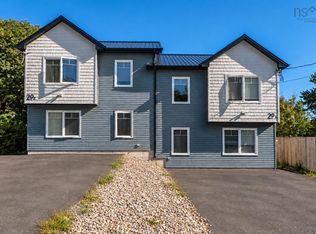
Welcome to 29B McIntosh Street, Halifax, a modern income-producing duplex designed for long-term durability, low maintenance, and strong tenant appeal. This premium newer construction offers an outstanding opportunity for investors seeking a turnkey asset in a desirable Halifax location. Featuring striking architectural design and excellent curb appeal, the property is built with quality materials throughout, including a durable metal roof and energy-efficient ductless heat pumps that provide year-round heating and cooling. Each of the two fully self-contained units is individually metered and offers a private entrance, creating a level of independence and privacy highly valued by tenants. Inside, spacious open-concept layouts showcase quartz countertops, custom cabinetry, built-in closet systems, and contemporary LED lighting. Thoughtfully designed finishes and functional living spaces contribute to strong rental demand and long-term tenant retention. Outdoor features include enlarged private decks with privacy screens, professionally landscaped low-maintenance grounds, a designated garbage enclosure, and motion-activated security lighting. The property also offers two dedicated parking spaces per unit, providing ample off-street parking and an added advantage in today's rental market. Built to modern standards and designed for efficient ownership, 29B McIntosh Street combines low-maintenance exterior finishes, energy-efficient systems, and attractive modern construction that stands apart from older rental inventory. Whether you're an experienced investor or looking to expand your portfolio, this turnkey duplex offers an excellent opportunity to secure a quality income-producing property with strong long-term potential.
For sale
C$649,900
29 McIntosh St #B, Halifax, NS B3R 1G9
5beds
--baths
959sqft
Duplex
Built in 2023
-- sqft lot
$-- Zestimate®
C$678/sqft
C$-- HOA
What's special
Striking architectural designExcellent curb appealDurable metal roofEnergy-efficient ductless heat pumpsPrivate entranceSpacious open-concept layoutsQuartz countertops
- 6 days
- 17
- 0
Zillow last checked:
Listing updated:
Listed by:
Nassim Klayme,
RE/MAX Nova Brokerage
Source: NSAR,MLS®#: 202623631 Originating MLS®#: Nova Scotia Association of REALTORS®
Originating MLS®#: Nova Scotia Association of REALTORS®Facts & features
Interior
Bedrooms & bathrooms
- Bedrooms: 5
Heating
- Heat Pump -Ductless
Appliances
- Included: Stove, Dishwasher, Range Hood, Refrigerator, Microwave, Washer, Dryer
Features
- Basement: Finished
Interior area
- Total structure area: 959
- Total interior livable area: 959.20 sqft
Property
Parking
- Parking features: Paved
Features
- Exterior features: Balcony
Lot
- Size: 9,003 Square Feet
- Features: Under 0.5 Acres, Near Public Transit
Details
- Parcel number: 41524281
- Zoning: R-2
- Other equipment: No Rental Equipment
Construction
Type & style
- Home type: MultiFamily
- Property subtype: Duplex
Materials
- Vinyl Siding
- Foundation: Concrete Perimeter
- Roof: Metal
Condition
- Year built: 2023
Utilities & green energy
- Sewer: Municipal
- Water: Municipal
- Utilities for property: Electricity Connected
Community & HOA
Community
- Features: Park, Place of Worship, Playground, Recreation Center
Location
- Region: Halifax
Financial & listing details
- Price per square foot: C$678/sqft
- Price range: C$649.9K - C$649.9K
- Date on market: 9/17/2026
- Ownership: Freehold
- Electric utility on property: Yes
Price history
| Date | Event | Price |
|---|---|---|
| 9/17/2026 | Listed for sale | C$649,900C$678/sqft |
Source:  NSAR #202623631 Report a problem NSAR #202623631 Report a problem | ||
Public tax history
Tax history is unavailable.
Climate risks
Neighborhood: B3R
Nearby schools
GreatSchools rating
No schools nearby
We couldn't find any schools near this home.
Schools provided by the listing agent
- Elementary: Rockingstone Heights School
- Middle: Rockingstone Heights School
- High: JL Ilsley High School
Source: NSAR. This data may not be complete. We recommend contacting the local school district to confirm school assignments for this home.
Similar homes
- C$649,9005 bd-- ba959 sqft29 McIntosh St #A, Halifax, NS B3R 1G9For Sale
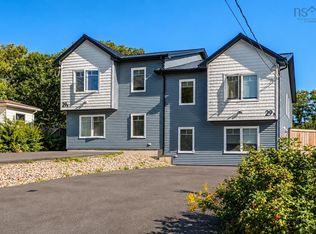 MLS ID #202623630, Nassim Klayme, RE/MAX Nova Brokerage. NSAR
 - C$649,0003 bd-- ba800 sqft233 Honeygold Dr, Halifax, NS B3R 0G3New Construction
 MLS ID #202624058, Yasser Khalaf, RE/MAX Nova (Halifax) Brokerage. NSAR
 - C$699,9004 bd-- ba800 sqft91 Honeygold Dr, Halifax, NS B3R 0G3For Sale
 MLS ID #202623172, Ian Angus, Royal LePage Atlantic Brokerage. NSAR
 - C$599,9005 bd-- ba1k sqft12 Frederick Ave, Halifax, NS B3N 2K4For Sale
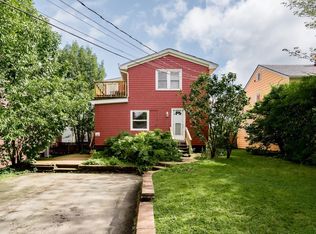 MLS ID #202622604, Matt Mroz, RE/MAX Nova Brokerage. NSAR
