Welcome to the best deal in the sought-after Stoneridge subdivision. Investors, renovators, & flippers: Take note! This 5-bedroom, 4-bathroom home has so much potential to put your personal stamp on it! With 3398 square feet of living space, this is the ideal executive home for the growing family. It's in a great family neighborhood close to walking trails such as Long Lake Regional Park, shopping 5 minutes away at Bayer's Lake or Halifax Shopping Centre and near several highway exits. This home is priced for any patent/latent defects & is being sold "as is, where is" and appliances and condition of home not warranted by sellers (please keep this in mind if offering). Allow a minimum of 48 hours for offers to be reviewed; the sellers are aged and in another country. ANY OFFERS ARE TO EXCLUDE BUILDING INSPECTIONS-ALL OFFERS WITH THIS CONDITION WILL BE IGNORED.
Under contract
C$699,900
18 Stone Gate Dr, Halifax, NS B3N 3J2
5beds
3,398sqft
Single Family Residence
Built in 2003
8,032 Square Feet Lot
$-- Zestimate®
C$206/sqft
C$-- HOA
What's special
- 14 days
- 137
- 5
Zillow last checked:
Listing updated:
Listed by:
Rob Ogilvie,
RE/MAX Nova Brokerage
Source: NSAR,MLS®#: 202624727 Originating MLS®#: Nova Scotia Association of REALTORS®
Originating MLS®#: Nova Scotia Association of REALTORS®Facts & features
Interior
Bedrooms & bathrooms
- Bedrooms: 5
- Bathrooms: 4
- Full bathrooms: 3
- 1/2 bathrooms: 1
Bedroom
- Level: Second
- Area: 143
- Dimensions: 13 x 11
Bedroom 1
- Level: Second
- Area: 123.6
- Dimensions: 12 x 10.3
Bedroom 2
- Level: Second
- Area: 160.48
- Dimensions: 13.6 x 11.8
Bedroom 3
- Level: Basement
- Area: 132
- Dimensions: 12 x 11
Bathroom
- Level: Second
- Area: 45
- Dimensions: 9 x 5
Bathroom 1
- Level: Second
- Area: 96
- Dimensions: 12 x 8
Dining room
- Level: Main
- Area: 143
- Dimensions: 13 x 11
Family room
- Level: Main
- Area: 203.82
- Dimensions: 15.8 x 12.9
Kitchen
- Level: Main
- Area: 132
- Dimensions: 12 x 11
Living room
- Level: Main
- Area: 169
- Dimensions: 13 x 13
Office
- Level: Basement
- Area: 153
- Dimensions: 17 x 9
Heating
- Hot Water
Appliances
- Included: Oven, Dryer, Washer, Refrigerator
- Laundry: Laundry Room
Features
- High Speed Internet
- Flooring: Carpet, Ceramic Tile, Hardwood, Marble
- Basement: Finished
Interior area
- Total structure area: 3,398
- Total interior livable area: 3,398 sqft
- Finished area above ground: 2,340
Property
Parking
- Total spaces: 4
- Parking features: Attached, Double, Paved
- Attached garage spaces: 2
- Details: Garage Details(Double Attached)
Features
- Levels: 2 Storey
- Stories: 2
Lot
- Size: 8,032 Square Feet
- Features: Landscaped, Under 0.5 Acres, Near Public Transit
Details
- Parcel number: 40877623
- Zoning: Res
- Other equipment: Air Exchanger, Fuel Tank(s)
Construction
Type & style
- Home type: SingleFamily
- Property subtype: Single Family Residence
Materials
- Stone, Vinyl Siding
- Roof: Asphalt
Condition
- New construction: No
- Year built: 2003
Utilities & green energy
- Gas: Oil
- Sewer: Municipal
- Water: Municipal
- Utilities for property: Cable Connected, Electricity Connected, Phone Connected
Community & HOA
Community
- Features: Playground, Recreation Center, School Bus Service, Shopping, Place of Worship
Location
- Region: Halifax
Financial & listing details
- Price per square foot: C$206/sqft
- Tax assessed value: C$744,500
- Price range: C$699.9K - C$699.9K
- Date on market: 10/1/2026
- Ownership: Freehold
- Electric utility on property: Yes
Price history
| Date | Event | Price |
|---|---|---|
| 10/14/2026 | Contingent | C$699,900C$206/sqft |
Source:  NSAR #202624727 Report a problem NSAR #202624727 Report a problem | ||
| 10/9/2026 | Listed for sale | C$699,900C$206/sqft |
Source: NSAR #202624727 Report a problem | ||
| 10/5/2026 | Contingent | C$699,900C$206/sqft |
Source: NSAR #202624727 Report a problem | ||
| 10/1/2026 | Listed for sale | C$699,900C$206/sqft |
Source: NSAR #202624727 Report a problem | ||
Public tax history
| Year | Property taxes | Tax assessment |
|---|---|---|
| 2019 | -- | C$442,700 |
Climate risks
Neighborhood: B3N
Nearby schools
GreatSchools rating
No schools nearby
We couldn't find any schools near this home.
Similar homes
- C$800,0004 bd4 ba2.7k sqft16 Ridgepark Ln, Halifax, NS B3N 3J2For Sale
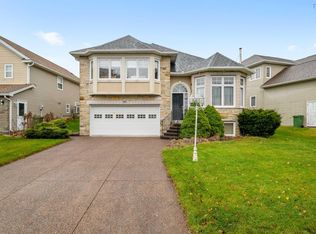 MLS ID #202624580, Glenn Cox, EXP Realty of Canada Inc. Brokerage. NSAR
 - C$829,9004 bd4 ba3.4k sqft76 Ridgepark Ln, Halifax, NS B3N 3K9For Sale
 MLS ID #202625568, Cindy Jardine, Exit Realty Metro Brokerage. NSAR
 - C$699,9003 bd4 ba2.5k sqft29 Eastview Dr, Halifax, NS B3P 1E6For Sale
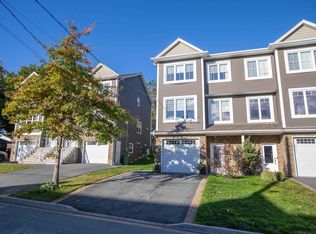 MLS ID #202625966, Janice Bayer, Viewpoint Realty Services Inc. Brokerage. NSAR
 - C$799,0004 bd5 ba3.3k sqft65 Stone Gate Dr, Halifax, NS B3N 3J3For Sale
 MLS ID #202621742, Sarah Schlender, The Agency Real Estate Brokerage Brokerage. NSAR
