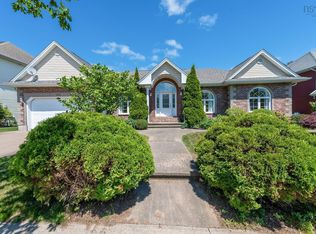
Beautifully maintained in sought-after Clayton Park West, this spacious five-bedroom home offers exceptional space, functionality and a family-friendly layout. Freshly painted and showing pride of ownership throughout, it is truly move-in ready. The main level features hardwood floors, formal living and dining rooms, a comfortable family room with natural gas fireplace, and a bright kitchen with white cabinetry, quartz countertops and stainless steel backsplash. The adjoining dining nook opens to a new, expansive deck overlooking the large two-tiered backyard—perfect for entertaining, relaxing and family life. Upstairs, the generous primary suite features a vaulted ceiling, sitting area, impressive walk-in closet and spacious 5pc ensuite, while three additional generous-sized bedrooms and a 4pc bath complete this level. The fully finished lower level adds tremendous versatility with a fifth bedroom and walk-in closet, 4pc bath with in-floor heat, flexible rec space, and a fantastic media/games room with built-in cabinetry, bar sink and beverage fridge. A double garage with overhead storage and a convenient location minutes from schools, shopping, recreation and highway access complete this exceptionally well-cared-for home.
Under contract
C$799,900
224 Langbrae Dr, Halifax, NS B3S 1L7
5beds
3,320sqft
Single Family Residence
Built in 2003
7,501 Square Feet Lot
$-- Zestimate®
C$241/sqft
C$-- HOA
What's special
Spacious five-bedroom homeHardwood floorsQuartz countertopsStainless steel backsplashAdjoining dining nookNew expansive deckLarge two-tiered backyard
- 45 days
- 78
- 5
Zillow last checked:
Listing updated:
Listed by:
Natalie Urquhart,
One Percent Realty East Inc. Brokerage
Source: NSAR,MLS®#: 202624342 Originating MLS®#: Nova Scotia Association of REALTORS®
Facts & features
Interior
Bedrooms & bathrooms
- Bedrooms: 5
- Bathrooms: 4
- Full bathrooms: 3
- 1/2 bathrooms: 1
- Main level bathrooms: 1
Bedroom
- Level: Second
- Area: 138.38
- Dimensions: 10.25 x 13.5
Bedroom 1
- Level: Second
- Area: 155.25
- Dimensions: 11.5 x 13.5
Bedroom 2
- Level: Second
- Area: 128.44
- Dimensions: 11.42 x 11.25
Bedroom 3
- Level: Basement
- Area: 109.36
- Dimensions: 10.33 x 10.58
Bathroom
- Level: Main
- Area: 25.21
- Dimensions: 5.5 x 4.58
Bathroom 1
- Level: Second
- Area: 110.63
- Dimensions: 9.83 x 11.25
Bathroom 2
- Level: Second
- Area: 56.25
- Dimensions: 7.5 x 7.5
Bathroom 3
- Level: Basement
- Area: 55.58
- Dimensions: 7.67 x 7.25
Dining room
- Level: Main
- Area: 114.53
- Dimensions: 10.33 x 11.08
Family room
- Level: Main
- Length: 14.25
Kitchen
- Level: Main
- Length: 20.83
Living room
- Level: Main
- Area: 168.1
- Dimensions: 15.17 x 11.08
Heating
- Baseboard, Hot Water, In Floor
Appliances
- Included: Central Vacuum, Stove, Dishwasher, Dryer, Washer, Refrigerator, Other
- Laundry: Laundry Room
Features
- Central Vacuum, Ensuite Bath, High Speed Internet
- Flooring: Carpet, Ceramic Tile, Hardwood, Laminate
- Basement: Finished
- Has fireplace: Yes
- Fireplace features: Fireplace(s)
Interior area
- Total structure area: 3,320
- Total interior livable area: 3,320 sqft
- Finished area above ground: 2,270
Video & virtual tour
Property
Parking
- Total spaces: 4
- Parking features: Double, Built-In, Paved
- Attached garage spaces: 2
- Has uncovered spaces: Yes
- Details: Parking Details(Paved Driveway), Garage Details(Double Built-In)
Features
- Levels: 2 Storey
- Stories: 2
- Patio & porch: Deck, Patio
- Has spa: Yes
- Spa features: Bath
Lot
- Size: 7,501 Square Feet
- Features: Landscaped, Sloping/Terraced, Wooded, Under 0.5 Acres, Near Public Transit
Details
- Additional structures: Shed(s)
- Parcel number: 40867384
- Zoning: R-1
- Other equipment: HRV (Heat Rcvry Ventln), No Rental Equipment
Construction
Type & style
- Home type: SingleFamily
- Property subtype: Single Family Residence
Materials
- Brick, Vinyl Siding
- Roof: Asphalt
Condition
- New construction: No
- Year built: 2003
Utilities & green energy
- Sewer: Municipal
- Water: Municipal
- Utilities for property: Cable Connected, Electricity Connected, Natural Gas Connected, Phone Connected, Natural Gas
Community & HOA
Community
- Features: Park, Playground, Recreation Center, School Bus Service, Shopping
Location
- Region: Halifax
Financial & listing details
- Price per square foot: C$241/sqft
- Tax assessed value: C$445,700
- Price range: C$799.9K - C$799.9K
- Date on market: 9/25/2026
- Inclusions: 2 Fridges, Stove, Dishwasher, Washer, Dryer, Central Vac
- Ownership: Freehold
- Electric utility on property: Yes
Price history
| Date | Event | Price |
|---|---|---|
| 10/29/2026 | Contingent | C$799,900C$241/sqft |
Source:  NSAR #202624342 Report a problem | ||
| 10/15/2026 | Price change | C$799,900-1.2%C$241/sqft |
Source: NSAR #202624342 Report a problem | ||
| 10/4/2026 | Price change | C$809,900-2.4%C$244/sqft |
Source: NSAR #202624342 Report a problem | ||
| 9/25/2026 | Listed for sale | C$829,900+82.4%C$250/sqft |
Source: NSAR #202624342 Report a problem | ||
| 6/30/2017 | Sold | C$455,000C$137/sqft |
Source: Public Record Report a problem | ||
Public tax history
| Year | Property taxes | Tax assessment |
|---|---|---|
| 2019 | -- | C$445,700 |
Climate risks
Neighborhood: B3S
Nearby schools
GreatSchools rating
No schools nearby
We couldn't find any schools near this home.
Similar homes
- C$849,9005 bd3 ba3.7k sqft152 Roxbury Cres, Halifax, NS B3M 4T1For Sale
 MLS ID #202608481, Peter Brouwer, Royal LePage Atlantic Brokerage. NSAR
- C$849,9005 bd3 ba3.1k sqft29 Fraser Rd, Timberlea, NS B3T 1J4For Sale
 MLS ID #202627312, Denise MacDonell, Red Door Realty Brokerage. NSAR
- C$799,9005 bd4 ba3.1k sqft283 Moirs Mill Rd, Bedford, NS B4A 3Y3For Sale
 MLS ID #202622968, Colleen Ryan, Royal LePage Atlantic Brokerage. NSAR
- C$814,9005 bd4 ba3.5k sqft86 Stone Gate Dr, Halifax, NS B3N 3L2For Sale
 MLS ID #202619949, Simon Zhu, Royal LePage Atlantic Brokerage. NSAR
