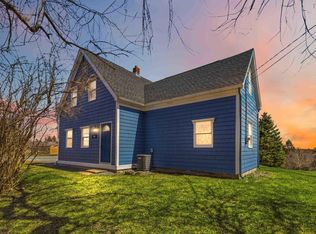
This charming well maintained chalet-style home with garage is Move In Ready. Offering a unique open-concept design and plenty of character all on a private 1.5 acres 5 minutes from the amenities of Porters Lake and 20 mins to Metro. The main level features 15' cathedral ceilings, an eat-in kitchen with cherry cabinets and a movable island, cozy living area, primary bedroom, full bath and an open loft—perfect for a home office or 4th bedroom. The walk-out lower level offers two additional bedrooms, a second full bath with Jacuzzi tub, and large mudroom/laundry area. Recent updates include, fresh interior paint, exterior doors & new front decking (2026), vinyl flooring (2023), roof shingles (2022). Detailed list of upgrades available upon request. The large front deck is perfect for entertaining, and the private yard and wired single detached garage are extra bonuses! All major appliances included. A cozy, well-maintained home with a unique layout in a peaceful Porters Lake setting. The seller is licensed to trade real estate in NS.
For sale
C$469,900
4101 Highway 7, Porters Lake, NS B3E 1E5
4beds
1,465sqft
Single Family Residence
Built in 2009
1.56 Acres Lot
$-- Zestimate®
C$321/sqft
C$-- HOA
What's special
Unique open-concept designMovable islandPrimary bedroomWalk-out lower levelTwo additional bedroomsFresh interior paintExterior doors
- 11 hours |
- 14 |
- 0 |
Zillow last checked:
Listing updated:
Listed by:
Lisa Bayers,
Royal LePage Atlantic Brokerage
Source: NSAR,MLS®#: 202621687 Originating MLS®#: Nova Scotia Association of REALTORS®
Originating MLS®#: Nova Scotia Association of REALTORS®Facts & features
Interior
Bedrooms & bathrooms
- Bedrooms: 4
- Bathrooms: 2
- Full bathrooms: 2
- Main level bathrooms: 1
- Main level bedrooms: 1
Bedroom
- Level: Main
- Area: 90.85
- Dimensions: 11.5 x 7.9
Bedroom 1
- Level: Lower
- Length: 7.11
Bedroom 2
- Level: Lower
- Area: 74.55
- Dimensions: 10.5 x 7.1
Bathroom
- Level: Main
Bathroom 1
- Level: Lower
Dining room
- Level: Main
- Area: 56.88
- Dimensions: 8 x 7.11
Kitchen
- Level: Main
- Area: 120.75
- Dimensions: 11.5 x 10.5
Living room
- Level: Main
- Area: 95.27
- Dimensions: 13.4 x 7.11
Heating
- Forced Air, Furnace
Features
- High Speed Internet
- Flooring: Vinyl
- Basement: Full,Finished
Interior area
- Total structure area: 1,465
- Total interior livable area: 1,465 sqft
- Finished area above ground: 800
Property
Parking
- Total spaces: 1
- Parking features: Detached, Single
- Garage spaces: 1
- Details: Parking Details(Multiple Cars, . Rv Etc.), Garage Details(Single Detached, Wired And Insulated)
Features
- Levels: One and One Half
- Stories: 1
- Has spa: Yes
- Spa features: Private
Lot
- Size: 1.56 Acres
- Features: 1 to 2.99 Acres
Details
- Parcel number: 40464703
- Zoning: RE
- Other equipment: No Rental Equipment
Construction
Type & style
- Home type: SingleFamily
- Property subtype: Single Family Residence
Materials
- Roof: Asphalt
Condition
- New construction: No
- Year built: 2009
Utilities & green energy
- Gas: Oil
- Sewer: Septic Tank
- Water: Drilled Well
- Utilities for property: Cable Connected
Community & HOA
Location
- Region: Porters Lake
Financial & listing details
- Price per square foot: C$321/sqft
- Price range: C$469.9K - C$469.9K
- Date on market: 8/27/2026
- Inclusions: Washer, Dryer, Dishwasher, Microwave Range, Fridge, Stove.
- Ownership: Freehold
Price history
| Date | Event | Price |
|---|---|---|
| 8/27/2026 | Listed for sale | C$469,900C$321/sqft |
Source:  NSAR #202621687 Report a problem NSAR #202621687 Report a problem | ||
Public tax history
Tax history is unavailable.
Climate risks
Neighborhood: B3E
Nearby schools
GreatSchools rating
No schools nearby
We couldn't find any schools near this home.
Schools provided by the listing agent
- Elementary: O'Connell Drive Elementary School
- Middle: Eastern Shore Consolidated School
- High: Eastern Shore Consolidated School
Source: NSAR. This data may not be complete. We recommend contacting the local school district to confirm school assignments for this home.
- C$239,3003 bd1 ba1.1k sqft115 Starview Ln, Porters Lake, NS B3E0B4Off Market
- C$298,9003 bd3 ba1.3k sqft61 Starview Ln, Porters Lake, NS B3E0B4Off Market
- C$256,2003 bd2 ba1.8k sqft59 Sandy Ln, Porters Lake, NS B3E1N6Off Market
- C$365,2004 bd4 ba2.7k sqft63 Sandy Ln, Porters Lake, NS B3E1N6Off Market
- C$309,1004 bd2 ba2.3k sqft67 Sandy Ln, Porters Lake, NS B3E1N6Off Market
- C$289,4004 bd3 ba2k sqft71 Sandy Ln, Porters Lake, NS B3E1N6Off Market
- C$256,100-- bd1 ba2.1k sqft55 Sandy Ln, Porters Lake, NS B3E1E6Off Market
- C$227,5003 bd3 ba1.4k sqft75 Sandy Ln, Porters Lake, NS B3E1N6Off Market
Similar homes
- C$499,9002 bd1 ba1.1k sqft111 Mineville Rd, East Preston, NS B2Z 1N4For Sale
 MLS ID #202621405, Mary-Lou Tallon, RE/MAX Nova Brokerage. NSAR
 - C$629,9004 bd2 ba1.9k sqft359 Myra Rd, Porters Lake, NS B3E 1G2For Sale
 MLS ID #202620833, Andrew Miller, Red Door Realty Brokerage. NSAR
 - C$475,0003 bd1 ba1.7k sqft341 Myra Rd, Halifax, NS B3E 1G2For Sale
 MLS ID #202608536, Kip Walker, Royal LePage Atlantic (Dartmouth) Brokerage. NSAR
 - C$499,9004 bd2 ba2.1k sqft76 James Roy Dr, Porters Lake, NS B3E 1H9For Sale
 MLS ID #202601525, Janice Bayer, Viewpoint Realty Services Inc. Brokerage. NSAR
 - C$480,0003 bd2 ba1.8k sqft7 Circle Dr, Lake Echo, NS B3E 1C8For SaleMLS ID #202617618, Jane Wile, Royal LePage Atlantic Brokerage. NSAR
- C$499,9003 bd2 ba1.3k sqft1062 Mines Rd, Halifax, NS B0J 2L0New ConstructionMLS ID #202619058, Dawson White, Exit Realty Metro Brokerage. NSAR
- C$519,0003 bd2 ba2k sqft20 Causeway Rd, Halifax, NS B0J 1N0For SaleMLS ID #202621128, Jessie Chacon, Exit Realty Metro Brokerage. NSAR
- C$424,9003 bd3 ba1.2k sqft2559 Lawrencetown Rd, Lawrencetown, NS B2Z 1L1For SaleMLS ID #202620384, John Kenny, Sutton Group Professional Realty Brokerage. NSAR
- C$449,0003 bd1 ba1.3k sqft33 Inverary Dr, Dartmouth, NS B2X 1H3For SaleMLS ID #202621371, Leila Kovacevic, Harbourside Realty Ltd. Brokerage. NSAR
- C$549,0004 bd2 ba1.4k sqft7777 Highway 207, West Chezzetcook, NS B0J 1N0For SaleMLS ID #202617334, Rick Clarke, Century 21 Trident Realty Ltd. Brokerage. NSAR
- C$536,5004 bd2 ba2k sqft20 Parkland Ave, Cole Harbour, NS B2V 1M8For SaleMLS ID #202621438, Anne Butler, Royal LePage Atlantic (Dartmouth) Brokerage. NSAR
- C$499,9003 bd2 ba1.3k sqft5 Westside Inlet Dr W Lot J, Petpeswick, NS B0N 2L0New ConstructionMLS ID #202610290, Bonnie MacLean, Royal LePage Atlantic (Dartmouth) Brokerage. NSAR
- C$524,9003 bd2 ba1.6k sqft81 Wildwood Blvd, Dartmouth, NS B2W 2L9For SaleMLS ID #202621416, Robert Scanlan, Royal LePage Atlantic (Dartmouth) Brokerage. NSAR
- C$649,9003 bd2 ba1.4k sqft1588 Myra Rd, Halifax, NS B3E 1H1For SaleMLS ID #202608196, Jason Dick, Royal LePage Atlantic Brokerage. NSAR
- C$609,9004 bd2 ba2k sqft31 Tower Rd, Halifax, NS B0J 1N0For SaleMLS ID #202620157, Conner Sherwood, Exit Real Estate Professionals Brokerage. NSAR
- C$424,9002 bd1 ba1.1k sqft2554 Highway 7, East Preston, NS B2Z 1G6For SaleMLS ID #202614558, Ian Hamilton, Royal LePage Anchor Realty Brokerage. NSAR
- C$519,9003 bd2 ba1.3k sqft18 Westside Inlet Dr W, Petpeswick, NS B0N 2L0New ConstructionMLS ID #202610289, Bonnie MacLean, Royal LePage Atlantic (Dartmouth) Brokerage. NSAR
- C$674,9003 bd4 ba1.8k sqft121 Greenough Dr, West Porters Lake, NS B3E 1L2For SaleMLS ID #202620533, Ian Hamilton, Royal LePage Anchor Realty Brokerage. NSAR
- C$524,0004 bd2 ba2k sqft1307 Ea St, Petpeswick Road, NS B0J 2L0For SaleMLS ID #202613338, Cathy Hughes, Nova Coast Realty Inc. Brokerage. NSAR
- C$499,0002 bd2 ba1.1k sqftMines Rd W #1156, East Chezzetcook, NS B0J 1N0For SaleMLS ID #202612595, Olesia Zozulia, Royal LePage Atlantic Brokerage. NSAR
