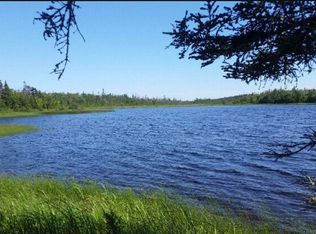
Welcome to 20 Causeway Road in Seaforth, a thoughtfully upgraded 3-bedroom, 1.5-bath split-entry home on an exceptional 2.83-acre property, originally consisting of two lots. The interior has undergone a total transformation, featuring a new open-concept layout, new kitchen, new flooring, and fully renovated bathroom. Outside, enjoy a fully fenced front yard, chicken coop with enclosed run, detached single garage, raised garden boxes and a beautiful view of the pond across the street. Set in the heart of the Eastern Shore, you're just moments from Fisherman's Beach and Lawrencetown Beach, offering world-class surfing, swimming, hiking, and coastal adventures right at your doorstep. The Blueberry Run Trail (right next door!) and Atlantic View Trail offer easy access to some of the area's popular walking and cycling routes. Enjoy the peace and space of rural coastal living while remaining within an easy commute of Dartmouth and Halifax, with shopping, restaurants, schools and everyday amenities available nearby. Book your showing today!
For sale
C$499,900
20 Causeway Rd, Halifax, NS B0J 1N0
3beds
2,061sqft
Single Family Residence
Built in 1978
2.83 Acres Lot
$-- Zestimate®
C$243/sqft
C$-- HOA
What's special
New open-concept layoutNew kitchenNew flooringFully renovated bathroomFully fenced front yardDetached single garageRaised garden boxes
- 59 days
- 36
- 3
Zillow last checked:
Listing updated:
Listed by:
Jessie Chacon,
Exit Realty Metro Brokerage
Source: NSAR,MLS®#: 202621128 Originating MLS®#: Nova Scotia Association of REALTORS®
Originating MLS®#: Nova Scotia Association of REALTORS®Facts & features
Interior
Bedrooms & bathrooms
- Bedrooms: 3
- Bathrooms: 2
- Full bathrooms: 1
- 1/2 bathrooms: 1
- Main level bathrooms: 1
- Main level bedrooms: 2
Bedroom
- Level: Main
- Area: 132.16
- Dimensions: 11.8 x 11.2
Bedroom 1
- Level: Basement
- Length: 10.8
Bathroom
- Level: Main
- Length: 11
Bathroom 1
- Level: Basement
- Area: 20.09
- Dimensions: 4.9 x 4.1
Kitchen
- Level: Main
- Area: 208.89
- Dimensions: 9.9 x 21.1
Living room
- Level: Main
- Area: 211.65
- Dimensions: 15 x 14.11
Heating
- Baseboard, In Floor, Stove
Appliances
- Included: Stove, Dishwasher, Dryer, Washer, Refrigerator
- Laundry: Laundry Room
Features
- High Speed Internet, Master Downstairs
- Flooring: Tile, Vinyl
- Basement: Full,Partially Finished,Walk-Out Access
- Has fireplace: Yes
- Fireplace features: Wood Burning Stove
Interior area
- Total structure area: 2,061
- Total interior livable area: 2,061 sqft
- Finished area above ground: 1,101
Property
Parking
- Total spaces: 1
- Parking features: Detached, Single, Wired, Circular Driveway, Gravel
- Garage spaces: 1
- Has uncovered spaces: Yes
- Details: Garage Details(21 X 15 Wired)
Features
- Levels: Split Entry
- Patio & porch: Deck
- Fencing: Partial
- Has view: Yes
- View description: Other
- Has water view: Yes
- Water view: Other
Lot
- Size: 2.83 Acres
- Features: Landscaped, Wooded, 1 to 2.99 Acres
Details
- Additional structures: Shed(s)
- Parcel number: 41045899
- Zoning: RE
- Other equipment: No Rental Equipment
Construction
Type & style
- Home type: SingleFamily
- Property subtype: Single Family Residence
Materials
- Vinyl Siding
- Roof: Asphalt
Condition
- New construction: No
- Year built: 1978
Utilities & green energy
- Gas: Oil
- Sewer: Septic Tank
- Water: Drilled Well
- Utilities for property: Cable Connected, Electricity Connected, Phone Connected
Community & HOA
Community
- Features: School Bus Service, Place of Worship, Beach
Location
- Region: Halifax
Financial & listing details
- Price per square foot: C$243/sqft
- Price range: C$499.9K - C$499.9K
- Date on market: 8/20/2026
- Inclusions: Living Rom Bookshelf, All Appliances, Chicken Coop.
- Exclusions: Freezer
- Ownership: Freehold
- Electric utility on property: Yes
Price history
| Date | Event | Price |
|---|---|---|
| 10/14/2026 | Price change | C$499,900-2.7%C$243/sqft |
Source:  NSAR #202621128 Report a problem NSAR #202621128 Report a problem | ||
| 9/16/2026 | Price change | C$514,000-1%C$249/sqft |
Source: NSAR #202621128 Report a problem | ||
| 8/20/2026 | Listed for sale | C$519,000C$252/sqft |
Source: NSAR #202621128 Report a problem | ||
Public tax history
Tax history is unavailable.
Climate risks
Neighborhood: B0J
Nearby schools
GreatSchools rating
No schools nearby
We couldn't find any schools near this home.
Schools provided by the listing agent
- Elementary: Atlantic View Elementary School
- Middle: Ross Road School
Source: NSAR. This data may not be complete. We recommend contacting the local school district to confirm school assignments for this home.
Similar homes
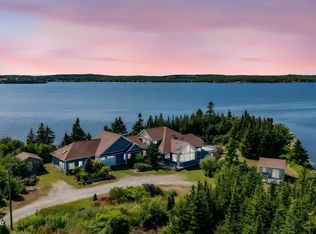
- C$549,9003 bd2 ba1.2k sqft5 Corrie Ln, West Porters Lake, NS B3E 1L1For Sale
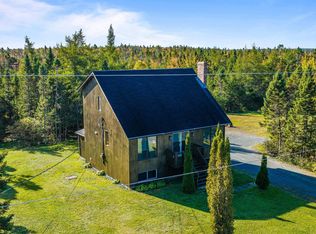 MLS ID #202625786, Andy Sawler, RE/MAX Nova Brokerage. NSAR
 - C$549,9003 bd2 ba1.8k sqft30 Bernice Dr, West Chezzetcook, NS B0J 1N0For Sale
 MLS ID #202623036, Rick Clarke, Century 21 Trident Realty Ltd. Brokerage. NSAR
 - C$545,0002 bd3 ba1.5k sqft449 Causeway Rd, Halifax, NS B0J 2L0For Sale
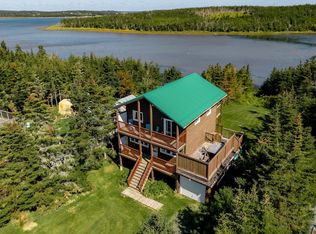 MLS ID #202623456, Melanie Leblanc, Royal LePage Atlantic Brokerage. NSAR
 - C$447,5004 bd2 ba1.9k sqft199 Conrod Beach Rd, Lower East Chezzetcook, NS B0J 1N0For Sale
 MLS ID #202616737, Chelsea Lawlor, EXP Realty of Canada Inc. Brokerage. NSAR
