Welcome to 107, 621 Portland Hills Drive, a bright and exceptionally spacious ground-floor condominium situated in the highly sought-after Portland Hills community of Dartmouth. Boasting 1,332 square feet of thoughtfully designed living space, this immaculate unit features a fantastic layout with two generously sized bedrooms and two full bathrooms. The primary suite serves as a true retreat, complete with a walk-in closet and a private ensuite bathroom. Enjoy in-unit laundry room and bright, inviting living spaces perfect for relaxing or entertaining. The building is extremely well managed and offers a fantastic array of amenities for an effortless lifestyle. Residents enjoy access to a fully equipped gym, a guest suite for visitors, secure underground parking, additional storage lockers, a convenient garbage room, and professional snow removal. During the warmer months, you can step outside to unwind by the lovely in-ground pool. Perfectly positioned near local parks, playgrounds, shopping, and public transit, this beautiful condo delivers the ideal blend of community, convenience, and comfort.
For sale
C$449,900
621 Portland Hills Dr #107, Dartmouth, NS B2W 6N4
2beds
1,332sqft
Condominium
Built in 2003
-- sqft lot
$-- Zestimate®
C$338/sqft
C$575/mo HOA
What's special
Thoughtfully designed living spaceTwo generously sized bedroomsWalk-in closetPrivate ensuite bathroomIn-unit laundry roomBright inviting living spacesSecure underground parking
- 49 days
- 21
- 0
Zillow last checked:
Listing updated:
Listed by:
Steve Coleman,
PMCO Corporate Real Estate Brokerage
Source: NSAR,MLS®#: 202617475 Originating MLS®#: Nova Scotia Association of REALTORS®
Originating MLS®#: Nova Scotia Association of REALTORS®Facts & features
Interior
Bedrooms & bathrooms
- Bedrooms: 2
- Bathrooms: 2
- Full bathrooms: 2
- Main level bathrooms: 2
- Main level bedrooms: 2
Bedroom
- Level: Main
- Area: 135
- Dimensions: 13.5 x 10
Bathroom
- Level: Main
- Area: 60.19
- Dimensions: 8.92 x 6.75
Bathroom 1
- Level: Main
- Area: 50.14
- Dimensions: 6.33 x 7.92
Dining room
- Level: Main
- Area: 168.92
- Dimensions: 11.58 x 14.58
Kitchen
- Level: Main
- Area: 130.31
- Dimensions: 11.25 x 11.58
Living room
- Level: Main
- Area: 180.06
- Dimensions: 10.75 x 16.75
Heating
- Baseboard, Hot Water
Appliances
- Included: Range, Dishwasher, Dryer, Washer, Microwave, Refrigerator
- Laundry: In Suite, Laundry Room
Features
- Elevator, Ensuite Bath, High Speed Internet, Master Downstairs
- Flooring: Carpet, Laminate
- Basement: None
Interior area
- Total structure area: 1,332
- Total interior livable area: 1,332 sqft
- Finished area above ground: 1,332
Property
Parking
- Total spaces: 1
- Parking features: Underground, Paved, Single, Assigned
- Has garage: Yes
- Details: Garage Details(Underground)
Features
- Patio & porch: Patio
- Exterior features: Balcony
- Pool features: In Ground
Lot
- Features: Near Public Transit
Details
- Parcel number: 41095332
- Zoning: CDD
- Other equipment: Air Exchanger, No Rental Equipment
Construction
Type & style
- Home type: Condo
- Property subtype: Condominium
- Attached to another structure: Yes
Materials
- Brick, Stucco
- Roof: Asphalt,Rolled/Hot Mop
Condition
- New construction: No
- Year built: 2003
Utilities & green energy
- Sewer: Municipal
- Water: Municipal
- Utilities for property: Cable Connected, Electricity Connected, Phone Connected, Natural Gas
Community & HOA
HOA
- Has HOA: Yes
- HOA fee: C$575 monthly
Location
- Region: Dartmouth
Financial & listing details
- Price per square foot: C$338/sqft
- Price range: C$449.9K - C$449.9K
- Date on market: 7/14/2026
- Inclusions: Fridge, Stove, Washer, Dryer, Microwave, Dishwasher
- Ownership: Estate Sale
- Electric utility on property: Yes
Price history
| Date | Event | Price |
|---|---|---|
| 8/25/2026 | Price change | C$449,900-5.3%C$338/sqft |
Source:  NSAR #202617475 Report a problem NSAR #202617475 Report a problem | ||
| 7/14/2026 | Listed for sale | C$475,000C$357/sqft |
Source: NSAR #202617475 Report a problem | ||
Public tax history
Tax history is unavailable.
Climate risks
Neighborhood: B2W
Nearby schools
GreatSchools rating
No schools nearby
We couldn't find any schools near this home.
Schools provided by the listing agent
- Elementary: Portland Estates Elementary School
- Middle: Ellenvale Junior High School
- High: Woodlawn High
Source: NSAR. This data may not be complete. We recommend contacting the local school district to confirm school assignments for this home.
- C$271,4003 bd3 ba1.8k sqft22 Whitehall Cres, Dartmouth, NS B2W6N3Off Market
- C$259,7003 bd3 ba1.8k sqft24 Whitehall Cres, Dartmouth, NS B2W6N3Off Market
- C$259,7003 bd3 ba1.8k sqft26 Whitehall Cres, Dartmouth, NS B2W6N3Off Market
- C$268,8003 bd3 ba1.8k sqft20 Whitehall Cres, Dartmouth, NS B2W6N3Off Market
Similar homes
- C$429,9002 bd2 ba1k sqft30 Brookdale Cres #810, Halifax, NS B3A 4T7For Sale
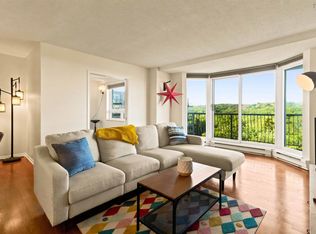 MLS ID #202622117, Kat Murillo, Exit Real Estate Professionals Brokerage. NSAR
 - C$369,9003 bd2 ba1.6k sqft3 Collins Grove Ct, Dartmouth, NS B2W 5Y1For Sale
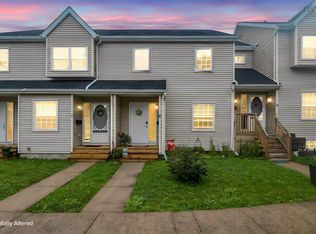 MLS ID #202621631, Darren MacQueen, Royal LePage Atlantic (Dartmouth) Brokerage. NSAR
 - C$419,0002 bd2 ba1.7k sqft77 Collins Grv #9, Halifax, NS B2W 4G3For Sale
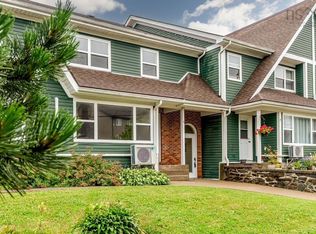 MLS ID #202618762, Zuhier Hammude, Royal LePage Atlantic Brokerage. NSAR
 - C$499,9903 bd2 ba1.5k sqft115 Ochterloney St #403, Halifax, NS B2Y 4W8For Sale
 MLS ID #202621759, Edin MacGillivray, Exit Real Estate Professionals Brokerage. NSAR
