More space, less maintenance, and a location that makes everyday life easy. Tucked into the family-friendly community of Manor Park, this spacious two-bedroom townhouse condo offers something a little different—including a versatile third-floor loft and a private outdoor patio of your own. Step through your private entrance into a bright, open-concept main level where the kitchen, dining, and living areas flow together over engineered hardwood flooring. Upstairs, the generous primary bedroom features a walk-in closet, two-piece ensuite, and private patio (the perfect spot for your morning coffee). A second well-sized bedroom, full bathroom, in-unit laundry, and plenty of additional storage complete the level. Then there’s the loft. Tucked away on the third floor, this bonus space gives you the flexibility that’s often hard to find in condo living: think home office, cozy TV room, creative studio, workout space, or a comfortable spot for overnight guests. With shops and everyday essentials within walking distance, public transit nearby, and a central location that keeps you connected, this is an easy place to call home. Perfect for first-time buyers, downsizers, or anyone ready to spend less time on maintenance and more time enjoying where they live.
For sale
C$373,900
4 Rose Way #16, Halifax, NS B2Y 4L9
2beds
1,382sqft
Condominium
Built in 41
-- sqft lot
$-- Zestimate®
C$271/sqft
C$549/mo HOA
What's special
Versatile third-floor loftPrivate outdoor patioPrivate entranceBright open-concept main levelEngineered hardwood flooringGenerous primary bedroomWalk-in closet
- 1 day
- 19
- 1
Zillow last checked:
Listing updated:
Listed by:
Sara Allen,
RE/MAX Nova (Halifax) Brokerage
Source: NSAR,MLS®#: 202621972 Originating MLS®#: Nova Scotia Association of REALTORS®
Originating MLS®#: Nova Scotia Association of REALTORS®Facts & features
Interior
Bedrooms & bathrooms
- Bedrooms: 2
- Bathrooms: 2
- Full bathrooms: 1
- 1/2 bathrooms: 1
Bedroom
- Level: Second
- Area: 173.43
- Dimensions: 14.1 x 12.3
Bathroom
- Level: Second
- Area: 35.76
- Dimensions: 8.7 x 4.11
Bathroom 1
- Level: Second
- Area: 36.99
- Dimensions: 9 x 4.11
Dining room
- Level: Main
- Area: 98.4
- Dimensions: 8 x 12.3
Kitchen
- Level: Main
- Area: 83.42
- Dimensions: 8.6 x 9.7
Living room
- Level: Main
- Area: 115.62
- Dimensions: 9.4 x 12.3
Office
- Level: Third
- Length: 18.2
Heating
- Baseboard
Appliances
- Included: Stove, Dishwasher, Dryer, Washer, Range Hood, Refrigerator
- Laundry: In Suite
Features
- Ensuite Bath, Storage, High Speed Internet
- Flooring: Carpet, Ceramic Tile, Engineered Hardwood
- Basement: None
Interior area
- Total structure area: 1,382
- Total interior livable area: 1,382 sqft
- Finished area above ground: 1,382
Property
Parking
- Parking features: No Garage, Parking Spaces(s), Paved, Assigned
Features
- Levels: Three Or More
- Stories: 3
- Patio & porch: Patio
Lot
- Features: Landscaped, Under 0.5 Acres, Near Public Transit
Details
- Parcel number: 40367195
- Zoning: HR-1
- Other equipment: Intercom, No Rental Equipment
Construction
Type & style
- Home type: Condo
- Property subtype: Condominium
Materials
- Brick, Wood Siding
- Roof: Asphalt
Condition
- New construction: No
- Year built: 41
Utilities & green energy
- Sewer: Municipal
- Water: Municipal
- Utilities for property: Cable Connected, Electricity Connected, Phone Connected, Electric
Community & HOA
Community
- Features: Playground, Shopping
HOA
- Has HOA: Yes
- HOA fee: C$549 monthly
Location
- Region: Halifax
Financial & listing details
- Price per square foot: C$271/sqft
- Tax assessed value: C$361,700
- Price range: C$373.9K - C$373.9K
- Date on market: 8/31/2026
- Inclusions: All Appliances
- Ownership: Freehold
- Electric utility on property: Yes
Price history
| Date | Event | Price |
|---|---|---|
| 8/31/2026 | Listed for sale | C$373,900C$271/sqft |
Source:  NSAR #202621972 Report a problem NSAR #202621972 Report a problem | ||
Public tax history
Tax history is unavailable.
Climate risks
Neighborhood: B2Y
Nearby schools
GreatSchools rating
No schools nearby
We couldn't find any schools near this home.
Schools provided by the listing agent
- Elementary: Dartmouth South Academy
- Middle: Dartmouth South Academy
- High: Dartmouth High School
Source: NSAR. This data may not be complete. We recommend contacting the local school district to confirm school assignments for this home.

Similar homes
- C$374,9003 bd2 ba1.3k sqft4 Rose Way #22, Dartmouth, NS B2Y 4L9For Sale
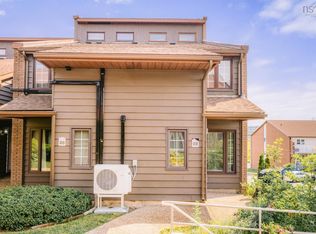 MLS ID #202617268, Mary Laing, Red Door Realty Brokerage. NSAR
 - C$369,9003 bd2 ba1.6k sqft3 Collins Grove Ct, Dartmouth, NS B2W 5Y1For Sale
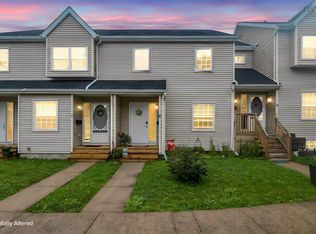 MLS ID #202621631, Darren MacQueen, Royal LePage Atlantic (Dartmouth) Brokerage. NSAR
 - C$429,9002 bd2 ba1k sqft30 Brookdale Cres #810, Halifax, NS B3A 4T7For Sale
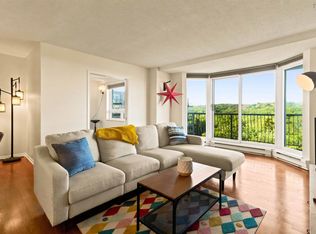 MLS ID #202622117, Kat Murillo, Exit Real Estate Professionals Brokerage. NSAR
 - C$499,9903 bd2 ba1.5k sqft115 Ochterloney St #403, Halifax, NS B2Y 4W8For Sale
 MLS ID #202621759, Edin MacGillivray, Exit Real Estate Professionals Brokerage. NSAR
