Welcome to 1038 Lucknow Street: a warm, character-filled South End condo offering 860 square feet of comfortable, practical living in a remarkably well-maintained building. Positioned on the middle level, this one-bedroom unit features nearly 10-foot ceilings with cove mouldings and oak hardwood floors throughout. An inviting entrance foyer leads into a spacious living room anchored by big windows and a decorative fireplace. Classic pocket doors connect to the primary bedroom, which boasts double closets and a second decorative fireplace. You'll love the updated kitchen, hard-surface countertops, a beautiful backsplash, stainless appliances with a range hood, a built-in desk, and a cozy dining nook. Right off the kitchen, step out to a nice covered back deck with direct access down to your designated rear parking spot. The bathroom features clean tilework and a glass stand-in shower. Convenience is key here, complete with in-unit stacked laundry, a small storage area, and common basement storage for your bikes and winter tires. It’s an exceptionally well-cared-for building where owners take genuine pride, located just steps from universities, hospitals, local parks, downtown dining, and the Halifax Waterfront. Whether you are looking for a fantastic place to call home or a smart South End investment, this turnkey condo delivers on every front.
For sale
C$419,900
1038 Lucknow St, Halifax, NS B3H 2T5
1beds
860sqft
Condominium
Built in 1864
-- sqft lot
$-- Zestimate®
C$488/sqft
C$300/mo HOA
What's special
Oak hardwood floors throughoutInviting entrance foyerDecorative fireplaceClassic pocket doorsSecond decorative fireplaceUpdated kitchenHard-surface countertops
- 18 hours
- 20
- 0
Zillow last checked:
Listing updated:
Listed by:
Andrew Perkins,
Keller Williams Select Realty Brokerage
Source: NSAR,MLS®#: 202622085 Originating MLS®#: Nova Scotia Association of REALTORS®
Originating MLS®#: Nova Scotia Association of REALTORS®Facts & features
Interior
Bedrooms & bathrooms
- Bedrooms: 1
- Bathrooms: 1
- Full bathrooms: 1
- Main level bathrooms: 1
- Main level bedrooms: 1
Bathroom
- Level: Main
- Area: 19.05
- Dimensions: 2.11 x 9.03
Kitchen
- Level: Main
- Area: 155.33
- Dimensions: 11.04 x 14.07
Living room
- Level: Main
- Area: 196.46
- Dimensions: 15.02 x 13.08
Heating
- Baseboard
Appliances
- Included: Stove, Dishwasher, Dryer, Washer, Refrigerator
- Laundry: In Suite
Features
- See Remarks, High Speed Internet, Master Downstairs
- Flooring: Ceramic Tile, Hardwood
- Basement: None
Interior area
- Total structure area: 860
- Total interior livable area: 860 sqft
- Finished area above ground: 860
Property
Parking
- Total spaces: 1
- Parking features: No Garage, Parking Spaces(s), Paved, Assigned
- Has uncovered spaces: Yes
- Details: Parking Details(Paved Parking Space Assigned In Driveway. Middle Parking Space)
Features
- Exterior features: Balcony
Lot
- Features: Landscaped, Level, Under 0.5 Acres, Near Public Transit
Details
- Parcel number: 40713356
- Zoning: Condo
- Other equipment: No Rental Equipment
Construction
Type & style
- Home type: Condo
- Property subtype: Condominium
- Attached to another structure: Yes
Materials
- Wood Siding
- Roof: Asphalt
Condition
- New construction: No
- Year built: 1864
Utilities & green energy
- Sewer: Municipal
- Water: Municipal
- Utilities for property: Cable Connected, Electricity Connected, Phone Connected, Electric
Community & HOA
Community
- Features: Golf, Park, Playground, Recreation Center, School Bus Service, Shopping, Place of Worship
HOA
- Has HOA: Yes
- HOA fee: C$300 monthly
Location
- Region: Halifax
Financial & listing details
- Price per square foot: C$488/sqft
- Price range: C$419.9K - C$419.9K
- Date on market: 9/1/2026
- Inclusions: Refrigerator, Stove, Dishwasher, Washer, Dryer
- Ownership: Freehold
- Electric utility on property: Yes
Price history
| Date | Event | Price |
|---|---|---|
| 9/1/2026 | Listed for sale | C$419,900C$488/sqft |
Source:  NSAR #202622085 Report a problem NSAR #202622085 Report a problem | ||
Public tax history
Tax history is unavailable.
Climate risks
Neighborhood: B3H
Nearby schools
GreatSchools rating
No schools nearby
We couldn't find any schools near this home.
Schools provided by the listing agent
- Elementary: Inglis Street Elementary School
- Middle: Gorsebrook Junior High School
- High: Citadel High School
Source: NSAR. This data may not be complete. We recommend contacting the local school district to confirm school assignments for this home.
Similar homes
- C$399,9001 bd1 ba770 sqft1187 Queen St #2, Halifax, NS B3H 2S4For Sale
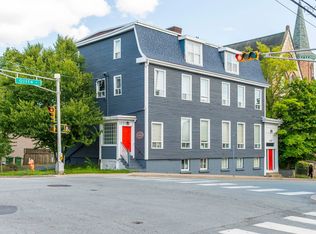 MLS ID #202620520, Carrie Sullivan, Royal LePage Atlantic Brokerage. NSAR
 - C$468,0002 bd2 ba1k sqft5444 Victoria Rd Unit 1, Halifax, NS B3H 1M5For Sale
 MLS ID #202621531, Mary Rabahi, RE/MAX Nova (Halifax) Brokerage. NSAR
 - C$425,0002 bd1 ba866 sqft990 McLean St #404, Halifax, NS B3H 2V1For Sale
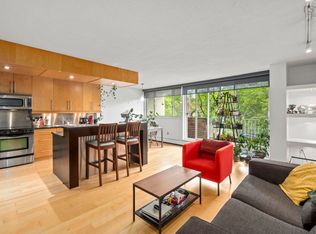 MLS ID #202615013, Robert Scanlan, Royal LePage Atlantic (Dartmouth) Brokerage. NSAR
 - C$449,9001 bd1 ba830 sqft1041 Wellington St #204, Halifax, NS B3H 4P5For Sale
 MLS ID #202618266, Jeremiah Wallace, Viewpoint Realty Services Inc. Brokerage. NSAR
