Contemporary family living in a controlled-access cul-de-sac community in old Bedford. This eight year old 2 storey home features four-bedroom, four-bath residence offering approximately 2,500 sq. ft. of living space, a fully developed walkout basement to a fully fenced yard and an attached garage. Located within the highly sought-after Basinview Elementary School area. The open-concept main level brings together the kitchen, dining and family areas with a gas fireplace, while the primary suite features a walk-in closet and ensuite. A fully ducted heat pump provides warmth and air conditioning for those hot summer days, HRV, propane fireplace with a propane outlet for Bar-B-Q on patio. Convienently located to all amenties.
For sale
C$729,900
15 Alpine Ct, Halifax, NS B4A 3J4
4beds
2,487sqft
Single Family Residence
Built in 2018
6,229 Square Feet Lot
$-- Zestimate®
C$293/sqft
C$-- HOA
What's special
Four-bedroom four-bath residenceFully developed walkout basementFully fenced yardAttached garageOpen-concept main levelGas fireplacePrimary suite
- 13 days
- 90
- 8
Zillow last checked:
Listing updated:
Listed by:
Finley Evong,
Realty Connect Ltd. Brokerage
Source: NSAR,MLS®#: 202623149 Originating MLS®#: Nova Scotia Association of REALTORS®
Originating MLS®#: Nova Scotia Association of REALTORS®Facts & features
Interior
Bedrooms & bathrooms
- Bedrooms: 4
- Bathrooms: 4
- Full bathrooms: 3
- 1/2 bathrooms: 1
Bedroom
- Level: Second
- Area: 143.1
- Dimensions: 13.5 x 10.6
Bedroom 1
- Level: Second
- Length: 13.5
Bedroom 2
- Level: Lower
- Area: 118.81
- Dimensions: 10.9 x 10.9
Bathroom
- Level: Second
- Length: 12
Bathroom 1
- Level: Second
- Area: 64.8
- Dimensions: 10.8 x 6
Bathroom 2
- Level: Lower
- Area: 62.3
- Dimensions: 8.9 x 7
Dining room
- Level: Main
Family room
- Level: Lower
- Length: 14.9
Kitchen
- Level: Main
- Area: 270
- Dimensions: 15 x 18
Living room
- Level: Main
- Area: 180
- Dimensions: 15 x 12
Heating
- Heat Pump
Appliances
- Included: Electric Range, Dishwasher, Dryer, Washer, Refrigerator
- Laundry: Laundry Room
Features
- Ensuite Bath, High Speed Internet
- Flooring: Carpet, Ceramic Tile, Hardwood
- Basement: Full
- Has fireplace: Yes
- Fireplace features: Propane
Interior area
- Total structure area: 2,487
- Total interior livable area: 2,487 sqft
- Finished area above ground: 1,822
Property
Parking
- Total spaces: 3.5
- Parking features: Attached, 1.5, Double, Paved
- Attached garage spaces: 1.5
- Details: Parking Details(Paved Double), Garage Details(Finished Garage With Ample Storage.)
Features
- Levels: 2 Storey,Three Or More
- Stories: 2
- Fencing: Fenced
Lot
- Size: 6,229 Square Feet
- Features: Landscaped, Sloping/Terraced, Under 0.5 Acres, Near Public Transit
Details
- Additional structures: Shed(s)
- Parcel number: 41343278
- Zoning: R1
- Other equipment: HRV (Heat Rcvry Ventln), No Rental Equipment
Construction
Type & style
- Home type: SingleFamily
- Property subtype: Single Family Residence
Materials
- Brick, Vinyl Siding, Wood Siding
- Roof: Asphalt
Condition
- New construction: No
- Year built: 2018
Utilities & green energy
- Sewer: Municipal
- Water: Municipal
- Utilities for property: Cable Connected, Electricity Connected, Electric
Community & HOA
Community
- Features: Park, Playground, Recreation Center, Shopping, Place of Worship
Location
- Region: Halifax
Financial & listing details
- Price per square foot: C$293/sqft
- Price range: C$729.9K - C$729.9K
- Date on market: 9/14/2026
- Inclusions: Fridge, Range, Dw, Mw, Window Dressings, Mirrors In Baths, Tv Mounts.
- Exclusions: Tv's
- Ownership: Freehold
- Electric utility on property: Yes
Price history
| Date | Event | Price |
|---|---|---|
| 9/24/2026 | Price change | C$729,900-2.7%C$293/sqft |
Source:  NSAR #202623149 Report a problem NSAR #202623149 Report a problem | ||
| 9/14/2026 | Listed for sale | C$749,900C$302/sqft |
Source: NSAR #202623149 Report a problem | ||
Public tax history
Tax history is unavailable.
Climate risks
Neighborhood: B4A
Nearby schools
GreatSchools rating
No schools nearby
We couldn't find any schools near this home.
Schools provided by the listing agent
- Elementary: Basinview Drive Community School
- Middle: Rocky Lake Junior High School
- High: Charles P Allen High School
Source: NSAR. This data may not be complete. We recommend contacting the local school district to confirm school assignments for this home.
Similar homes
- C$749,9003 bd4 ba2.3k sqft785 Basinview Dr, Bedford, NS B4A 3N4For Sale
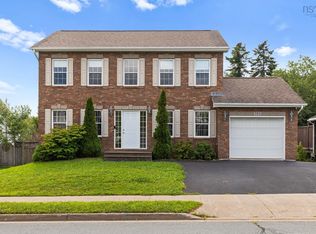 MLS ID #202621392, Brenda Wright, Avalon Realty Brokerage. NSAR
 - C$850,0004 bd4 ba2.5k sqft40 Innsbrook Way, Halifax, NS B4B 0X6For Sale
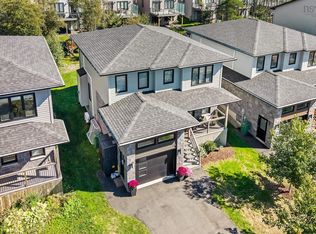 MLS ID #202624364, Michelle Robertson, RE/MAX Nova (Halifax) Brokerage. NSAR
 - C$799,9005 bd4 ba3.1k sqft283 Moirs Mill Rd, Bedford, NS B4A 3Y3For Sale
 MLS ID #202622968, Colleen Ryan, Royal LePage Atlantic Brokerage. NSAR
 - C$694,9004 bd4 ba2.4k sqft96 Candace Ln, Halifax, NS B4B 0W3For Sale
 MLS ID #202618485, Mark Fainshtein, RE/MAX Nova Brokerage. NSAR
