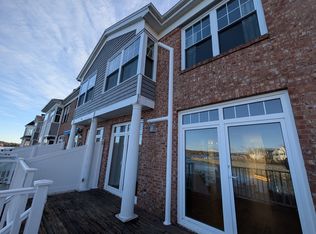
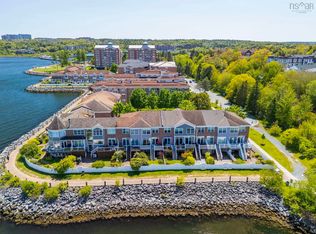
Welcome to 1 Arthur Lismer, a charming 3 bed, 4 bath townhouse offering the perfect blend of vacation-style living and everyday convenience! Located beside the scenic DeWolf Park waterfront boardwalk, this home offers breathtaking Bedford Basin views and a lifestyle that feels like a getaway every day. Enjoy morning coffee with a view, peaceful walks along the waterfront, and easy access to Bedford Yacht Club, Lebrun Recreation Centre, Shopping, restaurants and excellent schools. With the future Mill Cove high-speed ferry service planned nearby, connecting Bedford to Downtown Halifax, this location is set to offer even more convenience in the years ahead. The main level features an oceanview kitchen,living room,dining area and a powder room. Upstairs offers three bedrooms, including a spacious primary suite with stunning views, walk-in closet, and ensuite. The lower level provides a versatile oceanview room for a rec room, home office, or potential fourth bedroom, with walkout access to a beautifully fenced backyard. Recent updates include appliances replaced within the past two years, propane heating with ductless heat pumps. Enjoy low-maintenance outdoor living with a composite deck. At 1 Arthur Lismer Court, every day feels like a getaway!
For sale
C$869,000
1 Arthur Lismer Ct, Halifax, NS B4A 4B4
3beds
2,377sqft
Single Family Residence
Built in 1995
3,885 Square Feet Lot
$-- Zestimate®
C$366/sqft
C$-- HOA
What's special
Breathtaking bedford basin viewsOceanview kitchenWalk-in closetVersatile oceanview room
- 48 days
- 72
- 3
Zillow last checked:
Listing updated:
Listed by:
Jessica Lin,
Royal LePage Atlantic Brokerage,
Simon Group,
Royal LePage Atlantic
Source: NSAR,MLS®#: 202624267 Originating MLS®#: Nova Scotia Association of REALTORS®
Facts & features
Interior
Bedrooms & bathrooms
- Bedrooms: 3
- Bathrooms: 4
- Full bathrooms: 2
- 1/2 bathrooms: 2
- Main level bathrooms: 1
Bedroom
- Level: Second
- Area: 131.6
- Dimensions: 9.4 x 14
Bedroom 1
- Level: Second
- Area: 130.2
- Dimensions: 9.3 x 14
Bathroom
- Level: Main
Bathroom 1
- Level: Second
Bathroom 2
- Level: Second
Bathroom 3
- Level: Lower
Dining room
- Level: Main
- Area: 63.08
- Dimensions: 8.3 x 7.6
Family room
- Level: Main
- Area: 180.83
- Dimensions: 10.7 x 16.9
Kitchen
- Level: Main
- Area: 99.63
- Dimensions: 8.1 x 12.3
Living room
- Level: Main
- Area: 373.71
- Dimensions: 15.5 x 24.11
Heating
- Baseboard, Heat Pump -Ductless, Hot Water
Appliances
- Included: Stove, Dishwasher, Dryer, Washer, Refrigerator
Features
- Ensuite Bath, High Speed Internet
- Flooring: Ceramic Tile, Hardwood, Porcelain
- Basement: Finished,Walk-Out Access
- Has fireplace: Yes
- Fireplace features: Electric
Interior area
- Total structure area: 2,377
- Total interior livable area: 2,377 sqft
- Finished area above ground: 1,804
Property
Parking
- Total spaces: 1
- Parking features: Single, Built-In, Heated Garage, Paved
- Attached garage spaces: 1
- Details: Garage Details(Single, Built-In, Heated)
Features
- Levels: 3 Storey
- Stories: 3
- Patio & porch: Deck
- Exterior features: Balcony
- Fencing: Fenced
- Has view: Yes
- View description: Bay, Harbour, Ocean
- Has water view: Yes
- Water view: Bay,Harbour,Ocean
- Waterfront features: Across Road, Waterfront, Harbour, Ocean Front, Salt Water
Lot
- Size: 3,885 Square Feet
- Features: Landscaped, Under 0.5 Acres, Near Public Transit
Details
- Parcel number: 40735797
- Zoning: WFCDD
- Other equipment: Air Exchanger, HRV (Heat Rcvry Ventln), Fuel Tank(s)
Construction
Type & style
- Home type: SingleFamily
- Property subtype: Single Family Residence
Materials
- Brick, Shingle Siding
- Roof: Asphalt
Condition
- New construction: No
- Year built: 1995
Utilities & green energy
- Sewer: Municipal
- Water: Municipal
- Utilities for property: Electricity Connected, Phone Connected, Electric, Propane
Community & HOA
Community
- Features: Park, Playground, Recreation Center, School Bus Service, Shopping, Marina
Location
- Region: Halifax
Financial & listing details
- Price per square foot: C$366/sqft
- Price range: C$869K - C$869K
- Date on market: 9/24/2026
- Ownership: Freehold
- Electric utility on property: Yes
Price history
| Date | Event | Price |
|---|---|---|
| 9/24/2026 | Listed for sale | C$869,000C$366/sqft |
Source:  NSAR #202624267 Report a problem | ||
Public tax history
Tax history is unavailable.
Climate risks
Neighborhood: B4A
Nearby schools
GreatSchools rating
No schools nearby
We couldn't find any schools near this home.
Schools provided by the listing agent
- Elementary: Basinview Drive Community School
- Middle: Rocky Lake Junior High School
- High: Charles P Allen High School
Source: NSAR. This data may not be complete. We recommend contacting the local school district to confirm school assignments for this home.
Similar homes
- C$825,0004 bd4 ba2.2k sqft5 Arthur Lismer Ct, Halifax, NS B4A 4B4For Sale
 MLS ID #202624135, Heather Morgan, Royal LePage Atlantic Brokerage. NSAR
- C$859,9003 bd3 ba3.2k sqft75 Lake Dr, Bedford, NS B4A 1J1For Sale
 MLS ID #202627039, Sona Sheikh Pour, Royal LePage Atlantic Brokerage. NSAR
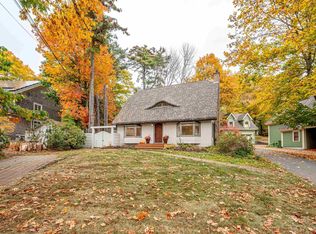
- C$892,0003 bd3 ba2.5k sqft680 Shore Dr, Bedford, NS B4A 2E1For Sale
 MLS ID #202624109, Janet Josselyn, Sutton Group Professional Realty Brokerage. NSAR
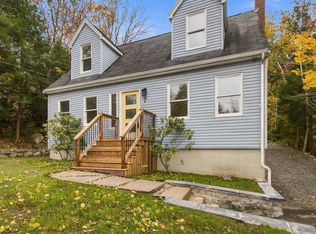
- C$885,0006 bd3 ba3.2k sqft7 Millview Ave, Bedford, NS B4A 1G6For Sale
 MLS ID #202626675, Terry Black, EXP Realty of Canada Inc. Brokerage. NSAR
