Welcome to this one-owner home in the highly desirable Silversides community of Waverley! This well-maintained two-story home offers 4 bedrooms, 1.5 bathrooms, and a warm, inviting layout that is perfect for family living. The cozy wood stove creates a comfortable space to gather on cooler evenings, while the pride of ownership is evident throughout the home. Nestled on a private, treed lot, you'll enjoy the peace and privacy of nature, complete with a beautiful mature garden and removable screened-in porch—the perfect place to relax and enjoy the outdoors in comfort. As a resident of Silversides, you'll also have deeded access to Silversides Beach on beautiful Lake William, providing the perfect spot for swimming, kayaking, paddleboarding, or simply unwinding by the water. This wonderful family neighbourhood offers great schools, a park for the kids, a community garden, and Village on the Green in Waverley, which hosts summer concerts and community events. Combining a fantastic location, a well-cared-for home, beautiful outdoor living spaces, and exclusive lake access, this is a rare opportunity to enjoy the very best of Waverley living.
For sale
C$599,000
242 Rolling Hills Dr, Halifax, NS B2R 1B5
4beds
1,838sqft
Single Family Residence
Built in 1976
0.5 Acres Lot
$-- Zestimate®
C$326/sqft
C$-- HOA
What's special
Warm inviting layoutCozy wood stovePrivate treed lotBeautiful mature gardenRemovable screened-in porchBeautiful outdoor living spaces
- 24 days |
- 80 |
- 8 |
Zillow last checked:
Listing updated:
Listed by:
Brenda Wright,
Avalon Realty Brokerage,
Josh Burt,
Avalon Realty
Source: NSAR,MLS®#: 202616722 Originating MLS®#: Nova Scotia Association of REALTORS®
Originating MLS®#: Nova Scotia Association of REALTORS®Facts & features
Interior
Bedrooms & bathrooms
- Bedrooms: 4
- Bathrooms: 2
- Full bathrooms: 1
- 1/2 bathrooms: 1
- Main level bathrooms: 1
Bedroom
- Level: Second
- Area: 99.9
- Dimensions: 11.42 x 8.75
Bedroom 1
- Level: Second
- Area: 164.67
- Dimensions: 13 x 12.67
Bedroom 2
- Level: Second
- Area: 161.49
- Dimensions: 12.83 x 12.58
Bathroom
- Level: Main
Bathroom 1
- Level: Second
Dining room
- Level: Main
- Area: 135.77
- Dimensions: 11.08 x 12.25
Family room
- Level: Main
- Area: 250.1
- Dimensions: 20.42 x 12.25
Kitchen
- Level: Main
- Area: 207.47
- Dimensions: 16.17 x 12.83
Living room
- Level: Main
- Area: 299.44
- Dimensions: 23.33 x 12.83
Heating
- Baseboard, Forced Air, In Floor
Appliances
- Included: Stove, Dishwasher, Dryer, Washer, Microwave, Refrigerator, Water Heater
Features
- High Speed Internet
- Flooring: Carpet, Ceramic Tile, Hardwood, Laminate
- Basement: Unfinished
- Has fireplace: Yes
- Fireplace features: Wood Burning Stove
Interior area
- Total structure area: 1,838
- Total interior livable area: 1,838 sqft
- Finished area above ground: 1,838
Property
Parking
- Total spaces: 1
- Parking features: Attached, Single, Wired, Paved
- Attached garage spaces: 1
- Has uncovered spaces: Yes
- Details: Parking Details(Paved Driveway, Room For Multiple Vehicles), Garage Details(Attached Single)
Features
- Levels: 2 Storey
- Stories: 2
- Patio & porch: Deck
- Waterfront features: Access: Deeded, Fresh Water
Lot
- Size: 0.5 Acres
- Features: Landscaped, Wooded, Under 0.5 Acres
Details
- Additional structures: Shed(s)
- Parcel number: 40127813
- Zoning: R-1a
- Other equipment: Fuel Tank(s)
Construction
Type & style
- Home type: SingleFamily
- Property subtype: Single Family Residence
Materials
- Shingle Siding, Vinyl Siding
- Roof: Asphalt,Rolled/Hot Mop
Condition
- New construction: No
- Year built: 1976
Utilities & green energy
- Sewer: Septic Tank
- Water: Drilled Well
- Utilities for property: Cable Connected, Electricity Connected, Electric, Propane
Community & HOA
Community
- Features: Park, Playground, School Bus Service, Place of Worship, Beach
Location
- Region: Halifax
Financial & listing details
- Price per square foot: C$326/sqft
- Price range: C$599K - C$599K
- Date on market: 7/7/2026
- Inclusions: Appliances
- Ownership: Freehold
- Electric utility on property: Yes
Brenda Wright
Brenda Wright
(902) 221-4740
By pressing Contact Agent, you agree that the real estate professional identified above may call/text you about your search, which may involve use of automated means and pre-recorded/artificial voices. You don't need to consent as a condition of buying any property, goods, or services. Message/data rates may apply. You also agree to our Terms of Use. Zillow does not endorse any real estate professionals. We may share information about your recent and future site activity with your agent to help them understand what you're looking for in a home.
Price history
| Date | Event | Price |
|---|---|---|
| 7/7/2026 | Listed for sale | C$599,000C$326/sqft |
Source:  NSAR #202616722 Report a problem NSAR #202616722 Report a problem | ||
Public tax history
Tax history is unavailable.
Climate risks
Neighborhood: B2R
Getting around
0 / 100
Car-DependentNearby schools
GreatSchools rating
No schools nearby
We couldn't find any schools near this home.
Schools provided by the listing agent
- Elementary: Waverley Memorial Elementary School
- Middle: Georges P Vanier Junior High School
- High: Lockview High School
Source: NSAR. This data may not be complete. We recommend contacting the local school district to confirm school assignments for this home.
- C$197,3004 bd2 ba1.8k sqft242 Rolling Hills Dr, Waverley, NS B2R1B5Off Market
- C$305,300-- bd3 ba2.6k sqft234 Rolling Hills Dr, Waverley, NS B2R1B5Off Market
- C$440,8003 bd3 ba1.8k sqft250 Rolling Hills Dr, Waverley, NS B2R1B5Off Market
- C$313,600-- bd3 ba2.7k sqft71 Elmridge Dr, Waverley, NS B2R1C7Off Market
- C$305,6003 bd2 ba2.4k sqft229 Rolling Hills Dr, Waverley, NS B2R1B7Off Market
- C$270,800-- bd3 ba2.5k sqft237 Rolling Hills Dr, Waverley, NS B2R1B7Off Market
- C$256,0004 bd3 ba1.9k sqft260 Rolling Hills Dr, Waverley, NS B2R1B5Off Market
- C$266,900-- bd2 ba2k sqft61 Elmridge Dr, Waverley, NS B2R1C7Off Market
Similar homes
- C$639,0004 bd2 ba2.5k sqft2132 Waverley Rd, Waverley, NS B2R 1Y9For Sale
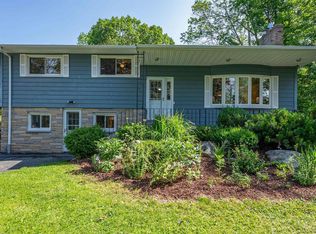 MLS ID #202618472, Eric Myers, RE/MAX Nova Brokerage. NSAR
 - C$565,0004 bd2 ba1.9k sqft36 Anthony Ave, Halifax, NS B2T 1A3For Sale
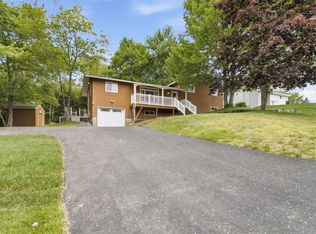 MLS ID #202615756, Grant Sprague, Keller Williams Select Realty Brokerage. NSAR
 - C$599,9005 bd2 ba2.2k sqft1999 Old Sambro Rd, Williamswood, NS B3V 1B9For Sale
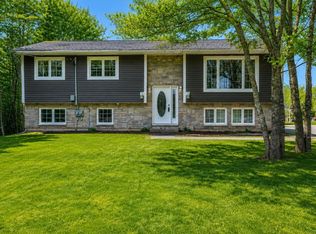 MLS ID #202619044, Lori Hennessey, Royal LePage Anchor Realty (Spryfield) Brokerage. NSAR
 - C$829,9002 bd2 ba1.3k sqft1900 Waverley Rd, Waverley, NS B2R 1Y5For Sale
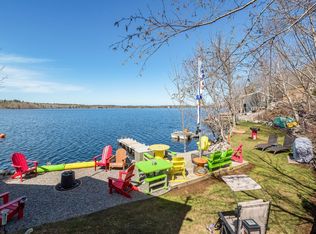 MLS ID #202609189, Tamara Barker, Sutton Group Professional Realty Brokerage. NSAR
 - C$655,0004 bd2 ba2.4k sqft5 Lisa Ct, Halifax, NS B4B 1K4For SaleMLS ID #202619309, YU LIU, Royal LePage Atlantic Brokerage. NSAR
- C$599,0004 bd3 ba2.1k sqft16 Wilcot Ln, Halifax, NS B2X 2S9For SaleMLS ID #202606133, Lisa Leimanis, Sutton Group Professional Realty Brokerage. NSAR
- C$599,9003 bd2 ba1.8k sqft69 Lylewood Dr, Middle Sackville, NS B4E 3B1For SaleMLS ID #202618294, Allie White, The Agency Real Estate Brokerage Brokerage. NSAR
- C$619,0004 bd3 ba2.1k sqft2 Woods Ct, Halifax, NS B4G 1C2For SaleMLS ID #202610831, Sandra Pike, Royal LePage Atlantic Brokerage. NSAR
- C$630,0005 bd2 ba2.3k sqft10 Elmwood Ct, Halifax, NS B4E 3B1For SaleMLS ID #202618448, Angela Leaman, Keller Williams Select Realty Brokerage. NSAR
- C$597,0003 bd2 ba2.2k sqft3950 Highway 2, Fletchers Lake, NS B2T 1A3For SaleMLS ID #202607616, Ryley Norman, Press Realty Inc. Brokerage. NSAR
- C$599,9003 bd3 ba2.4k sqft88 Westwind Rdg, Halifax, NS B4E 3B4For SaleMLS ID #202613184, Darrin Boudreau, RE/MAX Nova (Halifax) Brokerage. NSAR
- C$519,0004 bd1 ba1.6k sqft512 Windsor Junction Rd, Windsor Junction, NS B2T 1G1For SaleMLS ID #202612728, Brent Goertzen, Exit Realty Town & Country Brokerage. NSAR
- C$619,9003 bd2 ba1.9k sqft85 Woodland Park, East Uniacke, NS B0N 1Z0For SaleMLS ID #202618802, Angela Mailman, Viewpoint Realty Services Inc. Brokerage. NSAR
- C$599,0003 bd2 ba2.2k sqft10 Fader St, Dartmouth, NS B2X 1P3For SaleMLS ID #202616427, Michael (Mike) Dorey, Sutton Group Professional Realty Brokerage. NSAR
- C$479,9005 bd2 ba1.8k sqft230 Gourok Ave, Dartmouth, NS B2X 1K5For SaleMLS ID #202618696, Laura Qi, Royal LePage Atlantic Brokerage. NSAR
- C$599,9003 bd2 ba1.8k sqft1005 Ketch Harbour Rd, Halifax, NS B3V 1K4For SaleMLS ID #202612296, Tanya Clark, Sutton Group Professional Realty Brokerage. NSAR
- C$619,9004 bd3 ba2.1k sqft52 Flamingo Dr, Halifax, NS B3M 1S9For SaleMLS ID #202610578, Richa Ledingham, Exit Realty Metro Brokerage. NSAR
- C$599,9003 bd2 ba1.7k sqft122 Sunnybrae Ave, Halifax, NS B3N 2H1For SaleMLS ID #202616957, Sandra Pike, Royal LePage Atlantic Brokerage. NSAR
- C$619,9003 bd2 ba2.4k sqft138 Hallmark Ave, Halifax, NS B4C 3R4For SaleMLS ID #202615361, Watson Teng, Verve Realty Group Brokerage. NSAR
- C$549,9004 bd2 ba2.5k sqft832 Myra Rd, Porters Lake, NS B3E 1G5For SaleMLS ID #202613136, Tiffany Rouleau, Royal LePage Anchor Realty (Spryfield) Brokerage. NSAR
