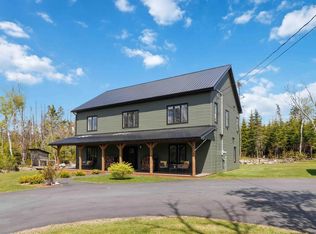
Ocean views! Situated at the top of Jaycor Court in beautiful Bayside, the unique design and views out over Shad Bay just begin the list of what this striking home has to offer. Starting at ground level there is a 1000 sq ft in-law suite with open concept and views, a walkout to the back patio, walk-in closet and ensuite bath with jet tub and laundry. Ample space and natural light! The garage, craft room and utility (geo thermal in-floor heat) complete this level. The gorgeous main floor also has open concept living space with sunny spaces, wonderful views plus a den, front balcony, back deck and a huge bright family room just down past the powder room and laundry. Calming views of the ocean out front or the forest behind can be enjoyed whether you are inside or out. Entertaining or hanging out with family can be a joy here. Upstairs provides 4 bedrooms or 3 plus den if preferred and the 32 x 14 primary suite is well appointed with a walk-in, a fabulous ensuite bath and again those salt water views and breezes. Just look at all of the windows! Outside is a very large shed for your storage needs and some upgrades include the new metal roof, new siding and new rear decks in recent years. Treat yourselves to a comfortable seaside lifestyle less than 20 minutes from Peggy's Cove and Bayer's Lake.
For sale
C$875,000
14 Jaycor Ct, Halifax, NS B3Z 0H3
5beds
3,625sqft
Single Family Residence
Built in 2008
1.26 Acres Lot
$-- Zestimate®
C$241/sqft
C$-- HOA
What's special
Ocean viewsWalk-in closetNatural lightCraft roomWonderful viewsFront balconyBack deck
- 4 days |
- 128 |
- 6 |
Zillow last checked:
Listing updated:
Listed by:
Bruce Tramley,
Sutton Group Professional Realty Brokerage
Source: NSAR,MLS®#: 202617182 Originating MLS®#: Nova Scotia Association of REALTORS®
Originating MLS®#: Nova Scotia Association of REALTORS®Facts & features
Interior
Bedrooms & bathrooms
- Bedrooms: 5
- Bathrooms: 4
- Full bathrooms: 3
- 1/2 bathrooms: 1
- Main level bathrooms: 1
Bedroom
- Level: Second
- Area: 100.92
- Dimensions: 10.07 x 10.03
Bedroom 1
- Level: Second
- Area: 100.92
- Dimensions: 10.07 x 10.03
Bedroom 2
- Level: Second
- Area: 121.27
- Dimensions: 12.07 x 10.05
Bedroom 3
- Level: Lower
- Area: 135.35
- Dimensions: 15.03 x 9.01
Bathroom
- Level: Main
Bathroom 1
- Level: Second
Bathroom 2
- Level: Second
Bathroom 3
- Level: Lower
Dining room
- Level: Main
- Area: 156
- Dimensions: 13 x 12
Family room
- Level: Main
- Area: 345
- Dimensions: 23 x 15
Kitchen
- Level: Main
- Area: 256.13
- Dimensions: 16.01 x 16
Living room
- Level: Main
- Area: 345.75
- Dimensions: 23.05 x 15
Office
- Level: Main
- Area: 130
- Dimensions: 13 x 10
Heating
- Hot Water, In Floor, Radiant
Appliances
- Included: Stove, Dishwasher, Dryer, Washer, Range Hood, Refrigerator
Features
- Ensuite Bath, Secondary Suite, See Remarks, High Speed Internet
- Flooring: Ceramic Tile, Concrete, Engineered Hardwood
- Basement: Finished,Walk-Out Access
Interior area
- Total structure area: 3,625
- Total interior livable area: 3,625 sqft
- Finished area above ground: 3,625
Video & virtual tour
Property
Parking
- Total spaces: 1.5
- Parking features: 1.5, Built-In, Wired, Multiple Driveways, Paved
- Attached garage spaces: 1.5
- Has uncovered spaces: Yes
- Details: Parking Details(Multiple Paved.), Garage Details(Built-In, Wired, Heated. Large Detached Shed.)
Accessibility
- Accessibility features: Wheelchair Access
Features
- Levels: 3 Storey
- Stories: 3
- Exterior features: Balcony
- Has spa: Yes
- Spa features: Private
- Has view: Yes
- View description: Bay
- Has water view: Yes
- Water view: Bay
Lot
- Size: 1.26 Acres
- Features: Partial Landscaped, Rolling Slope, Wooded, 1 to 2.99 Acres
Details
- Additional structures: Shed(s)
- Parcel number: 40847089
- Zoning: RB-3
- Other equipment: HRV (Heat Rcvry Ventln), No Rental Equipment
Construction
Type & style
- Home type: SingleFamily
- Property subtype: Single Family Residence
Materials
- Vinyl Siding
- Roof: Metal
Condition
- New construction: No
- Year built: 2008
Utilities & green energy
- Sewer: Septic Tank
- Water: Drilled Well
- Utilities for property: Cable Connected, Electricity Connected, Phone Connected, Other, Electric
Community & HOA
Community
- Features: Golf, School Bus Service, Marina, Beach
Location
- Region: Halifax
Financial & listing details
- Price per square foot: C$241/sqft
- Price range: C$875K - C$875K
- Date on market: 7/10/2026
- Inclusions: Appliances / Both Units.
- Ownership: Freehold
- Electric utility on property: Yes
Bruce Tramley
Bruce Tramley
(902) 830-2972
By pressing Contact Agent, you agree that the real estate professional identified above may call/text you about your search, which may involve use of automated means and pre-recorded/artificial voices. You don't need to consent as a condition of buying any property, goods, or services. Message/data rates may apply. You also agree to our Terms of Use. Zillow does not endorse any real estate professionals. We may share information about your recent and future site activity with your agent to help them understand what you're looking for in a home.
Price history
| Date | Event | Price |
|---|---|---|
| 7/10/2026 | Listed for sale | C$875,000C$241/sqft |
Source:  NSAR #202617182 Report a problem NSAR #202617182 Report a problem | ||
Public tax history
Tax history is unavailable.
Climate risks
Neighborhood: B3Z
Nearby schools
GreatSchools rating
No schools nearby
We couldn't find any schools near this home.
Schools provided by the listing agent
- Elementary: Atlantic Memorial - Terence Bay Elementary School (Atlantic Memorial)
- Middle: Brookside Junior High School
- High: Bay View High School
Source: NSAR. This data may not be complete. We recommend contacting the local school district to confirm school assignments for this home.
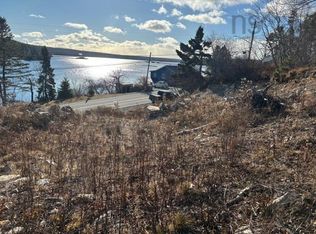
- C$119,8990.278 Acres4431A Prospect Rd #7, Halifax, NS B3Z1L4Lot/Land
- C$495,00022.39 AcresCochrans Is LOT 1, Shad Bay, NS B2T2B5Lot/Land

- C$299,0000.319 Acres4242 Prospect Rd, Halifax, NS B3Z1L4Lot/Land
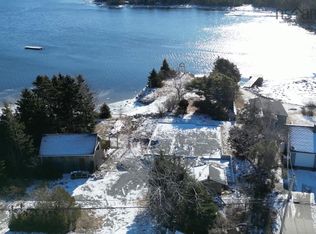
- C$97,0001.687 AcresShad Point Pkwy #254, Blind Bay, NS B3Z4K9Lot/Land
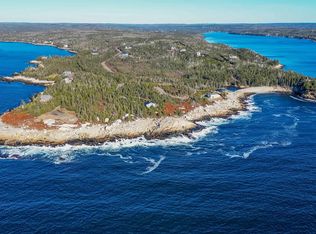
- C$65,300-- bd-- ba-- sqft11 Crown Dr, Halifax, NS B3Z4C6Off Market
- C$210,300-- bd1 ba1k sqft4935 Prospect Rd, Blind Bay, NS B3Z3Y2Off Market
- C$186,900-- bd1 ba832 sqft62 Coolens Rd, Shad Bay, NS B3T2B7Off Market
- C$463,1003 bd3 ba3.1k sqft4020 Prospect Rd, Shad Bay, NS B3T2B9Off Market
Similar homes
- C$1,100,0004 bd3 ba3.6k sqft3994 Prospect Rd, Halifax, NS B3T 2B9For Sale
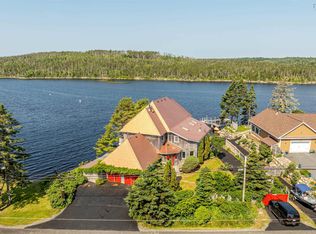 MLS ID #202616736, T. Chandler Haliburton, RE/MAX Nova Brokerage. NSAR
 - C$824,9004 bd4 ba2.9k sqft13 Douglas Dr, Bedford, NS B4A 1P5For Sale
 MLS ID #202617188, Mylene Fraser, Royal LePage Atlantic Brokerage. NSAR
 - C$749,9004 bd4 ba3.1k sqft32 Rustic Rdg, Upper Tantallon, NS B3Z 1L3For Sale
 MLS ID #202617089, Krista Jensen, Royal LePage Atlantic Brokerage. NSAR
 - C$829,9004 bd3 ba2.7k sqft9279 Peggys Cove Rd, Halifax, NS B3Z 0T7For Sale
 MLS ID #202612258, Chris Perkins, Coldwell Banker Maritime Realty Brokerage. NSAR
 - C$985,0004 bd3 ba4.5k sqft18 Mahar Dr, Shad Bay, NS B3T 2B6For SaleMLS ID #202606096, Allison MacPherson, Keller Williams Select Realty Brokerage. NSAR
- C$754,9004 bd3 ba2.2k sqft115 Hargrove Ln, Halifax, NS B3T 0H8For SaleMLS ID #202613972, Willa Mealing, Engel & Volkers Brokerage. NSAR
- C$975,0005 bd4 ba3.6k sqft63 Viewpoint Ln, Halifax, NS B3V 1E7For SaleMLS ID #202615796, Nicole Pittman, Royal LePage Atlantic Brokerage. NSAR
- C$729,9004 bd4 ba2.7k sqft766 Westwood Blvd, Upper Tantallon, NS B3Z 0B1For SaleMLS ID #202616579, Brehannah Hopgood, The Agency Real Estate Brokerage Brokerage. NSAR
- C$920,0004 bd4 ba3k sqft102 Oceantide Ln W, East Pennant, NS B3V 0E9For SaleMLS ID #202609116, Maria Sancho, Keller Williams Select Realty Brokerage. NSAR
- C$500,0004 bd2 ba2k sqft3395 Prospect Rd, Whites Lake, NS B3T 1Z3For SaleMLS ID #202616995, Jeremy Cowan, Exit Realty Metro Brokerage. NSAR
- C$799,0005 bd4 ba3k sqft37 Equine Ct, Halifax, NS B4B 2B1For SaleMLS ID #202603890, Jessica Barnett, Royal LePage Atlantic Brokerage. NSAR
- C$825,0005 bd3 ba3.2k sqft286 Sandy Run, Hammonds Plains, NS B4B 1X9For SaleMLS ID #202605636, Don Ranni, Royal LePage Atlantic Brokerage. NSAR
- C$949,9004 bd4 ba3k sqft314 Carmel Cres, Hammonds Plains, NS B3Z 1P2For SaleMLS ID #202616999, David Yetman, Century 21 All Points Brokerage. NSAR
- C$825,0003 bd3 ba2.9k sqft111 Saint George Blvd, Halifax, NS B4B 1K7For SaleMLS ID #202615562, Morgan June Haney, The Agency Real Estate Brokerage Brokerage. NSAR
- C$839,9004 bd4 ba3.5k sqft114 Alabaster Way, Halifax, NS B3P 0E6For SaleMLS ID #202616801, Margaret Craig, Engel & Volkers Brokerage. NSAR
- C$749,9003 bd4 ba3.1k sqft80 Tudor Ln, Stillwater Lake, NS B3Z 4J1For SaleMLS ID #202609799, Sam Alsayed, Harbourside Realty Ltd. Brokerage. NSAR
- C$799,9004 bd4 ba3.5k sqft252 Gleneagles Dr, Hammonds Plains, NS B4B 1V8For SaleMLS ID #202601681, Matthew Archer, Red Door Realty Brokerage. NSAR
- C$879,9003 bd3 ba3k sqft742 Ketch Harbour Rd, Halifax, NS B3V 1K2For SaleMLS ID #202613248, Tanya Clark, Sutton Group Professional Realty Brokerage. NSAR
- C$739,9005 bd3 ba2.8k sqft301 Bailee Dr, Halifax, NS B3Z 0C2For SaleCentury 21 Canada
- C$779,9004 bd4 ba2.6k sqft116 Thompson Run, Hammonds Plains, NS B4B 1T7For SaleMLS ID #202610430, Jerry Murphy, Keller Williams Select Realty Brokerage. NSAR
