Nestled amongst the trees in a peaceful Bedford setting, this charming home offers a wonderful blend of warmth, character and privacy. Thoughtfully maintained and improved over the years, upgrades include a new electric boiler (with the oil furnace removed), an updated electrical panel, hot water tank, some newer windows and newer decks, along with other improvements. With its versatile layout and generous living space, this home comfortably accommodates a larger family while remaining equally appealing for a couple or smaller household. The grade-level entry welcomes you into a practical mudroom area, complete with a home office, laundry, half bath and utility/storage room. Upstairs, the main living area is bright and inviting; skylights bring in plenty of natural light and a wood stove adds warmth and ambiance to the living room. A separate, spacious family room provides even more room to relax and gather. The cozy kitchen, featuring an island and adjoining dining area, offers direct access to the back deck — the perfect spot to enjoy the peaceful surroundings. The backyard is truly a wooded oasis, backing onto greenspace and offering a lovely sense of privacy, tranquility and connection with nature. The upper level also features a four-piece bathroom and four bedrooms (one without a closet), providing flexibility for family, guests or additional workspace. A convenient carport adds to the home's everyday practicality, while the sought-after Bedford location places you close to shopping, everyday amenities, recreation and excellent schools, and a great walking area. Full of charm, surrounded by nature and offering room to grow, this is a lovely place to put down roots and call home!
For sale
C$625,000
51 Bedford Hills Rd, Bedford, NS B4A 1J8
4beds
2,527sqft
Single Family Residence
Built in 1973
5,998 Square Feet Lot
$-- Zestimate®
C$247/sqft
C$-- HOA
What's special
- 4 days
- 50
- 7
Zillow last checked:
Listing updated:
Listed by:
Janice Naugler,
Royal LePage Atlantic Brokerage,
Hansen Naugler Ritchie Team,
Royal LePage Atlantic
Source: NSAR,MLS®#: 202628029 Originating MLS®#: Nova Scotia Association of REALTORS®
Facts & features
Interior
Bedrooms & bathrooms
- Bedrooms: 4
- Bathrooms: 2
- Full bathrooms: 1
- 1/2 bathrooms: 1
Bedroom
- Level: Second
- Area: 122.85
- Dimensions: 12.08 x 10.17
Bedroom 1
- Level: Second
- Area: 100.33
- Dimensions: 14 x 7.17
Bedroom 2
- Level: Second
- Area: 123.69
- Dimensions: 12.17 x 10.17
Bathroom
- Level: Second
- Area: 77.5
- Dimensions: 15.5 x 5
Bathroom 1
- Level: Lower
- Area: 37.92
- Dimensions: 5.42 x 7
Dining room
- Level: Main
- Area: 144
- Dimensions: 13.5 x 10.67
Family room
- Level: Main
Kitchen
- Level: Main
- Area: 115.56
- Dimensions: 13.33 x 8.67
Living room
- Level: Main
- Area: 242.62
- Dimensions: 13.42 x 18.08
Office
- Level: Lower
- Area: 153.17
- Dimensions: 13.42 x 11.42
Heating
- Baseboard, Heat Pump, Heat Pump -Ductless
Appliances
- Included: Stove, Dishwasher, Dryer, Washer, Range Hood, Refrigerator
- Laundry: Laundry Room
Features
- High Speed Internet
- Flooring: Carpet, Hardwood, Linoleum, Tile
- Basement: Finished,Walk-Out Access
- Has fireplace: Yes
- Fireplace features: Wood Burning
Interior area
- Total structure area: 2,527
- Total interior livable area: 2,527 sqft
- Finished area above ground: 2,527
Video & virtual tour
Property
Parking
- Total spaces: 2
- Parking features: Carport, Double, Paved
- Has carport: Yes
- Details: Parking Details(Double Paved), Garage Details(Carport)
Features
- Levels: 2 Storey
- Stories: 2
- Patio & porch: Deck
Lot
- Size: 5,998 Square Feet
- Features: Landscaped, Sloping/Terraced, Wooded, Under 0.5 Acres, Near Public Transit
Details
- Parcel number: 00416446
- Zoning: Lot 6
- Other equipment: No Rental Equipment
Construction
Type & style
- Home type: SingleFamily
- Property subtype: Single Family Residence
Materials
- Wood Siding
- Roof: Asphalt
Condition
- New construction: No
- Year built: 1973
Utilities & green energy
- Sewer: Municipal
- Water: Municipal
- Utilities for property: Cable Connected, Electricity Connected, Phone Connected, Electric
Community & HOA
Community
- Features: Park, Playground, Recreation Center, School Bus Service, Shopping, Place of Worship
Location
- Region: Bedford
Financial & listing details
- Price per square foot: C$247/sqft
- Tax assessed value: C$4,167,562
- Price range: C$625K - C$625K
- Date on market: 11/16/2026
- Inclusions: Fridge, Stove, Dishwasher, Washer, Dryer
- Ownership: Freehold
- Electric utility on property: Yes
Price history
| Date | Event | Price |
|---|---|---|
| 11/16/2026 | Listed for sale | C$625,000C$247/sqft |
Source:  NSAR #202628029 Report a problem | ||
Public tax history
| Year | Property taxes | Tax assessment |
|---|---|---|
| 2019 | -- | C$284,000 |
Climate risks
Neighborhood: B4A
Nearby schools
GreatSchools rating
No schools nearby
We couldn't find any schools near this home.
Schools provided by the listing agent
- Elementary: Basinview Drive Community School
- Middle: Rocky Lake Junior High School
- High: Charles P Allen High School
Source: NSAR. This data may not be complete. We recommend contacting the local school district to confirm school assignments for this home.
Similar homes
- C$699,9004 bd3 ba2.5k sqft126 Millrun Cres, Bedford, NS B4A 1H7For Sale
 MLS ID #202628334, Denis Dommer, RE/MAX Nova (Halifax) Brokerage. NSAR
- C$599,9004 bd4 ba2.1k sqft40 Walden Pl, Bedford, NS B4A 1H6For Sale
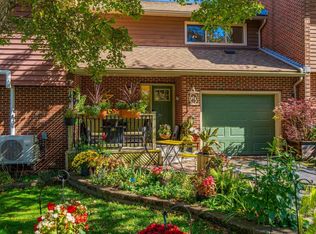 MLS ID #202625417, Ryan MacLean, Keller Williams Select Realty Brokerage. NSAR
- C$689,9003 bd2 ba2.4k sqft7 Compass Rose Ct, Bedford, NS B4A 3Y9For Sale
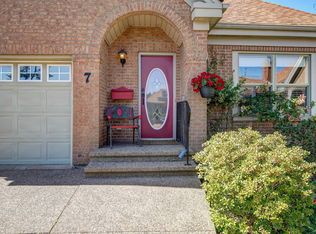 MLS ID #202623167, Brooke Godsoe, Keller Williams Select Realty Brokerage. NSAR
- C$549,9003 bd2 ba1.4k sqft204 High St, Bedford, NS B4A 1M6For Sale
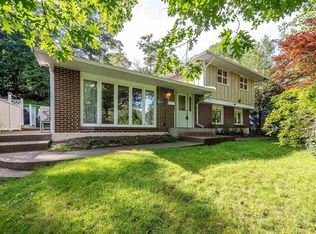 MLS ID #202620609, Ron Maher, Sutton Group Professional Realty Brokerage. NSAR
