Skip main navigation
Off market
  • Tax assessed value
    C$305,800

    187 Slate Dr, Hammonds Plains, NS B4B 1Z2

    3beds
    3baths
    2,160sqft
    SingleFamily
    Built in 2004
    2 Acres Lot
    $-- Zestimate®
    C$142/sqft
    C$3,286 Estimated rent

    Home value

    Not available

    Estimated sales range

    Not available

    Not available

    Loading
    Loading...

    Owner options

    List your home for rent

    C$3,286/mo

    Rent Zestimate®

    Find your next renter with Zillow Rental Manager. Plus, with online applications, you can quickly screen prospective tenants – for free.

    Learn more

    C$3,286/mo

    Rent Zestimate®

    Refinance and save

    C$1,293/mo

    Est. payment

    Refinancing to a lower rate could help reduce your monthly payments and save thousands over the life of the loan.

    See today's rates

    C$1,293/mo

    Est. payment

    Explore your selling options

    Work with a Zillow partner agent

    Leverage their expertise and Zillow's premium Showcase listings to get your home seen by more buyers.

    Get started

    List with your own agent

    Get your home in front of millions of buyers by listing it on Zillow.

    Learn how to do it

    Sell it yourself

    Take full control of how buyers see your home on Zillow by listing For Sale by Owner (FSBO).

    List your home

    What's special

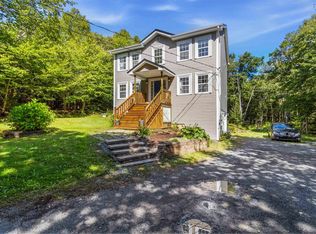
    Welcome to 187 Slate Drive. A meticulously maintained home on 1.99 acres. As you pull into the multi-car driveway, take note of the front garden, complete with tree buffer, that provides great privacy from the street. Spend tranquil summer evenings on your front porch or host friends and family for a barbeque on the back deck. Kids will love having a backyard like this to run around in, while gardeners can dream big about flower beds and veggie gardens. Inside, the main level features a living room with propane fireplace, formal dining room, informal dining/breakfast area, half bath and a generous kitchen with two moveable islands. Upstairs, the master bedroom has its own ensuite and walk-in closet. You'll also find the two secondary bedrooms and second full bathroom on this floor. The walkout basement features a rec room space, workshop space, utility/storage room and an attached garage for parking or indoor projects. And let's not forget the good sized, detached shed for even more storage and projects. This home really is everything a family home should be. Space to run around, natural surroundings and a solid structure that epitomizes pride of ownership. Be sure to view the virtual tour link on Realtor.ca. 2020-06-10

    This property is off market, which means it's not currently listed for sale or rent on Zillow. This may be different from what's available on other websites or public sources.

    Facts & features

    Interior

    Bedrooms & bathrooms
    • Bedrooms: 3
    • Bathrooms: 3
    Heating
    • Baseboard
    Appliances
    • Included: Dishwasher, Dryer, Refrigerator
    Features
    • Basement: Finished
    Interior area
    • Total interior livable area: 2,160 sqft

    Property

    Parking
    • Total spaces: 1
    • Parking features: Garage - Attached
    Lot
    • Size: 2 Acres
    Details
    • Parcel number: 09498087

    Construction

    Type & style
    • Home type: SingleFamily
    Condition
    • Year built: 2004

    Community & HOA

    Location
    • Region: Hammonds Plains

    Financial & listing details

    • Price per square foot: C$142/sqft
    • Tax assessed value: C$305,800

    Price history

    DateEventPrice
    6/22/2020Listing removedC$339,900C$157/sqft
    Source: Engel & V�lkers Halifax #202009669 Report a problem
    6/10/2020Pending saleC$339,900C$157/sqft
    Source: Engel & V�lkers Halifax #202009669 Report a problem
    6/8/2020Listed for saleC$339,900+17.2%C$157/sqft
    Source: Engel & V�lkers Halifax #202009669 Report a problem
    10/22/2010SoldC$290,000C$134/sqft
    Source: Public Record Report a problem

    Public tax history

    YearProperty taxesTax assessment
    2019-- C$292,000

    Neighborhood: B4B

    Nearby schools

    GreatSchools rating

    No schools nearby

    We couldn't find any schools near this home.