Welcome Home to 268 Sunnylea Road, a lovely lakefront home tucked away on a peaceful cul-de-sac in the charming lakeside community of Wellington! This delightful home offers plenty of room for family living along with the relaxed lifestyle of Nova Scotia's Grand Lake. Step inside to an inviting front entrance leading to a dining room, a sweet kitchen with ample cabinetry and stainless steel appliances, and a bright living room with access to the spacious wraparound deck, perfect for outdoor dining, entertaining or simply relaxing and taking in the scenic lake views. A main-floor laundry room and half bath complete this level. Upstairs, you'll find the primary bedroom featuring its own 3-piece ensuite and walk-in closet, along with two additional bedrooms and a main 4-piece bathroom. The lower level offers even more living space with a great rec room, a versatile additional room ideal for a home office or gym, walkout access to the backyard, plus a utility room and additional storage. Outside, the open, grassy backyard stretches toward the lake, offering plenty of space to relax, garden, entertain or gather around the campfire with family and friends. With sweeping lake views, waterfront access, a paved driveway and a great garage space with extra storage, there's plenty to appreciate both inside and out! Enjoy the Grand Lake lifestyle with opportunities for boating, kayaking, swimming and fishing, all while being just minutes from the shops, services and everyday conveniences of Fall River. With easy access to Highway 2, Halifax Stanfield International Airport and the city, you can enjoy the peaceful surroundings of lakeside living without giving up the conveniences of town. A wonderful place to call home sweet home!
For sale
C$769,900
268 Sunnylea Rd, Wellington, NS B2T 1A2
4beds
2,367sqft
Single Family Residence
Built in 1989
0.34 Acres Lot
$-- Zestimate®
C$325/sqft
C$-- HOA
What's special
Lakefront homePeaceful cul-de-sacInviting front entranceDining roomMain-floor laundry roomGreat rec roomSweeping lake views
- 11 hours
- 54
- 5
Zillow last checked:
Listing updated:
Listed by:
Brenda K Kielbratowski,
Keller Williams Select Realty Brokerage,
Brenda K's Halifax Home Selling Group,
Keller Williams Select Realty
Source: NSAR,MLS®#: 202628318 Originating MLS®#: Nova Scotia Association of REALTORS®
Facts & features
Interior
Bedrooms & bathrooms
- Bedrooms: 4
- Bathrooms: 3
- Full bathrooms: 2
- 1/2 bathrooms: 1
- Main level bathrooms: 1
Bedroom
- Level: Second
- Area: 106.4
- Dimensions: 9.5 x 11.2
Bedroom 1
- Level: Second
- Area: 126.54
- Dimensions: 11.4 x 11.1
Bathroom
- Level: Main
- Area: 14.98
- Dimensions: 7.1 x 2.11
Bathroom 1
- Level: Second
- Area: 41.76
- Dimensions: 8.7 x 4.8
Bathroom 2
- Level: Second
- Area: 37.44
- Dimensions: 9.11 x 4.11
Dining room
- Level: Main
- Area: 163.56
- Dimensions: 14.1 x 11.6
Kitchen
- Level: Main
- Area: 100.88
- Dimensions: 10.4 x 9.7
Living room
- Level: Main
- Area: 184.84
- Dimensions: 14.11 x 13.1
Office
- Level: Lower
- Area: 70.5
- Dimensions: 7.5 x 9.4
Heating
- Baseboard
Appliances
- Laundry: Laundry Room
Features
- Ensuite Bath, High Speed Internet, Master Downstairs
- Flooring: Carpet, Ceramic Tile, Hardwood, Laminate
- Basement: Full,Walk-Out Access
Interior area
- Total structure area: 2,367
- Total interior livable area: 2,367 sqft
- Finished area above ground: 1,578
Property
Parking
- Parking features: Detached, Paved
- Has garage: Yes
- Details: Parking Details(Paved, Multiple Parking Spaces), Garage Details(Detached)
Features
- Levels: 2 Storey
- Stories: 2
- Patio & porch: Deck
- Has view: Yes
- View description: Lake
- Has water view: Yes
- Water view: Lake
- Waterfront features: Lake, Lake Privileges, Fresh Water
- Frontage length: Water Frontage(52 Feet)
Lot
- Size: 0.34 Acres
- Features: Sloping/Terraced, Under 0.5 Acres
Details
- Additional structures: Shed(s)
- Parcel number: 00503235
- Zoning: R-6
- Other equipment: No Rental Equipment
Construction
Type & style
- Home type: SingleFamily
- Property subtype: Single Family Residence
Materials
- Wood Siding
- Roof: Asphalt
Condition
- New construction: No
- Year built: 1989
Utilities & green energy
- Sewer: Septic Tank
- Water: Drilled Well
- Utilities for property: Cable Connected, Electricity Connected, Phone Connected, Electric
Community & HOA
Community
- Features: Beach, Park, Playground, School Bus Service, Shopping
Location
- Region: Wellington
Financial & listing details
- Price per square foot: C$325/sqft
- Tax assessed value: C$356,600
- Price range: C$769.9K - C$769.9K
- Date on market: 11/19/2026
- Ownership: Freehold
- Electric utility on property: Yes
Price history
| Date | Event | Price |
|---|---|---|
| 11/19/2026 | Listed for sale | C$769,900C$325/sqft |
Source:  NSAR #202628318 Report a problem | ||
Public tax history
| Year | Property taxes | Tax assessment |
|---|---|---|
| 2019 | -- | C$278,300 |
Climate risks
Neighborhood: B2T
Nearby schools
GreatSchools rating
No schools nearby
We couldn't find any schools near this home.
Schools provided by the listing agent
- Elementary: Holland Road Elementary School
- Middle: Georges P Vanier Junior High School
- High: Lockview High School
Source: NSAR. This data may not be complete. We recommend contacting the local school district to confirm school assignments for this home.

Similar homes
- C$720,0003 bd3 ba2.2k sqft339 Preakness Cres, Fall River, NS B2T 1W8For Sale
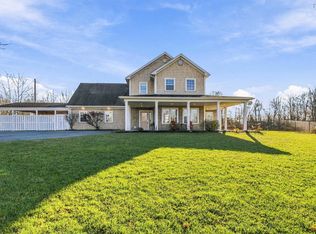 MLS ID #202628046, Brittany Dempsey, RE/MAX Nova Brokerage. NSAR
- C$749,9004 bd3 ba2.3k sqft521 Piggott Ave, Fall River, NS B2T 1Z1For Sale
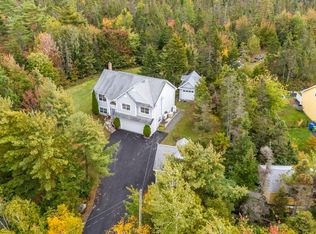 MLS ID #202625593, Sandi Lee, Century 21 Trident Realty Ltd. Brokerage. NSAR
- C$639,9005 bd2 ba2.4k sqft90 Silver Leaf Dr, Kinsac, NS B4G 1G5For Sale
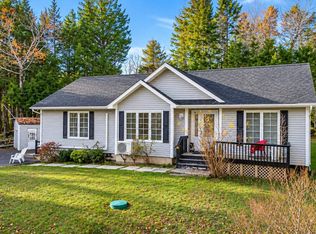 MLS ID #202628088, Marcelo Solis Salinas, Keller Williams Select Realty Brokerage. NSAR
- C$844,9004 bd3 ba2.4k sqft712 Celebration Dr Lot 746, Fall River, NS B2T 1S3New Construction
 MLS ID #202621548, Rebecca Marchand, Sutton Group Professional Realty Brokerage. NSAR
