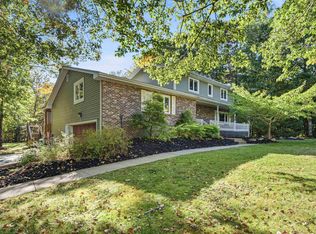
This is where childhood memories are made. Picture bikes on the paved double driveway, forts among the mature trees, and long summer days on a private 1.9-acre lot. Walking trails and lakes are right in the neighbourhood. Great schools are close by. And in Kinloch Estates, neighbours know each other's names. Mornings start with sunrise over the back deck. Evenings end with ruby sunsets from the front deck while the kids play out front. The main level keeps everyone connected. The open-concept kitchen, dining and living area sits under vaulted ceilings, so dinner prep never means missing out. The primary bedroom has its own ensuite, and two good-sized bedrooms share a 4-piece bath just down the hall. Downstairs is the family hangout. Curl up by the woodstove for movie nights, or fill the built-in bookshelves with favourite reads. A 4th bedroom suits a teen, a guest or a home office. The 3-piece bath with laundry hides behind double pocket doors, and the walkout to the garage makes muddy boots easy. Space for hobbies: attached 1.5-car garage, 18x20 detached garage with loft for storage or a hideaway or 13x21 mini garage, ready for a workshop, she-shed or playhouse. Added comfort with heat pumps, woodstove, Generac generator, 200-amp service, central vac and a 2025 oil tank. Quiet enough to hear the birds. Sitting around a campfire under the dark night sky. Close enough to everything you need. Welcome home to Fall River.
For sale
C$829,000
521 Piggott Ave, Fall River, NS B2T 1Z1
4beds
2,310sqft
Single Family Residence
Built in 2004
1.91 Acres Lot
$-- Zestimate®
C$359/sqft
C$-- HOA
What's special
Paved double drivewayMature treesVaulted ceilingsBuilt-in bookshelvesDouble pocket doorsWalkout to the garageHeat pumps
- 5 hours
- 5
- 0
Zillow last checked:
Listing updated:
Listed by:
Sandi Lee,
Century 21 Trident Realty Ltd. Brokerage,
UrbanARC Real Estate Group,
Century 21 Trident Realty Ltd.
Source: NSAR,MLS®#: 202625593 Originating MLS®#: Nova Scotia Association of REALTORS®
Originating MLS®#: Nova Scotia Association of REALTORS®Facts & features
Interior
Bedrooms & bathrooms
- Bedrooms: 4
- Bathrooms: 3
- Full bathrooms: 3
- Main level bathrooms: 2
- Main level bedrooms: 3
Bedroom
- Level: Main
- Area: 114.43
- Dimensions: 11.11 x 10.3
Bedroom 1
- Level: Main
- Area: 128.26
- Dimensions: 12.1 x 10.6
Bedroom 2
- Level: Lower
- Area: 125.84
- Dimensions: 12.1 x 10.4
Bathroom
- Level: Main
- Area: 39.11
- Dimensions: 5.5 x 7.11
Bathroom 1
- Level: Main
- Area: 41.39
- Dimensions: 8.1 x 5.11
Dining room
- Level: Main
- Area: 156.65
- Dimensions: 14.1 x 11.11
Family room
- Level: Lower
- Area: 341.55
- Dimensions: 25.3 x 13.5
Kitchen
- Level: Main
- Area: 164.43
- Dimensions: 14.8 x 11.11
Living room
- Level: Main
- Area: 125.54
- Dimensions: 11.3 x 11.11
Heating
- Baseboard, Furnace, Heat Pump -Ductless, Hot Water, Stove
Cooling
- Ductless
Appliances
- Included: Central Vacuum, Stove, Dishwasher, Dryer, Washer, Refrigerator, Water Softener
- Laundry: Laundry Room
Features
- Central Vacuum, Ensuite Bath, High Speed Internet, Master Downstairs
- Flooring: Ceramic Tile, Hardwood, Porcelain
- Basement: Full,Finished,Walk-Out Access
- Has fireplace: Yes
- Fireplace features: Wood Burning Stove
Interior area
- Total structure area: 2,310
- Total interior livable area: 2,310 sqft
- Finished area above ground: 1,345
Video & virtual tour
Property
Parking
- Total spaces: 4.5
- Parking features: Attached, Detached, Single, 1.5, Heated Garage, Wired, Double, Parking Spaces(s), Paved
- Attached garage spaces: 2.5
- Details: Garage Details(Attached 1.5, Detached 18x20, Detached 13x21)
Features
- Levels: Split Entry
- Patio & porch: Deck
Lot
- Size: 1.91 Acres
- Features: Landscaped, Wooded, 1 to 2.99 Acres
Details
- Parcel number: 41114794
- Zoning: R1
- Other equipment: Air Exchanger, No Rental Equipment
- Horse amenities: Paddocks
Construction
Type & style
- Home type: SingleFamily
- Property subtype: Single Family Residence
Materials
- Vinyl Siding
- Roof: Asphalt
Condition
- New construction: No
- Year built: 2004
Utilities & green energy
- Sewer: Septic Tank
- Water: Drilled Well
- Utilities for property: Cable Connected, Electricity Connected, Phone Connected, Electric, Propane
Community & HOA
Community
- Features: Golf, Park, Playground, Recreation Center, School Bus Service, Shopping, Place of Worship
- Security: Security System
Location
- Region: Fall River
Financial & listing details
- Price per square foot: C$359/sqft
- Tax assessed value: C$338,700
- Price range: C$829K - C$829K
- Date on market: 10/9/2026
- Ownership: Freehold
- Electric utility on property: Yes
Price history
| Date | Event | Price |
|---|---|---|
| 10/9/2026 | Listed for sale | C$829,000C$359/sqft |
Source:  NSAR #202625593 Report a problem NSAR #202625593 Report a problem | ||
Public tax history
| Year | Property taxes | Tax assessment |
|---|---|---|
| 2019 | -- | C$338,000 |
Climate risks
Neighborhood: B2T
Nearby schools
GreatSchools rating
No schools nearby
We couldn't find any schools near this home.
Schools provided by the listing agent
- Elementary: Ash Lee Jefferson Elementary School
- Middle: Georges P Vanier Junior High School
- High: Lockview High School
Source: NSAR. This data may not be complete. We recommend contacting the local school district to confirm school assignments for this home.
Similar homes
- C$799,0004 bd4 ba2.9k sqft254 Robert St, Fall River, NS B2T 1H7For Sale
 MLS ID #202625499, Joanne Pullin, LPT Realty ULC Brokerage. NSAR
 - C$844,9004 bd3 ba2.4k sqft712 Celebration Dr Lot 746, Fall River, NS B2T 1S3New Construction
 MLS ID #202621548, Rebecca Marchand, Sutton Group Professional Realty Brokerage. NSAR
 - C$799,9004 bd3 ba2k sqft682 Celebration Dr #744, Fall River, NS B2T 1S3New Construction
 MLS ID #202508770, Jerry Mitchell, Viewpoint Realty Services Inc. Brokerage. NSAR
 - C$740,0005 bd3 ba3.2k sqft18 Sandstone Ave, Fall River, NS B2T 1P5For Sale
 MLS ID #202625450, Deandra Howes, Sutton Group Professional Realty Brokerage. NSAR
