
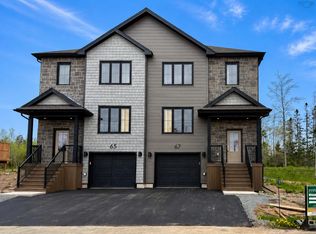
This quality-built 2-storey semi-detached home is located in a quiet area of Elmsdale, just 20 minutes from the city. The main level features a spacious living room and an eat-in kitchen with island, built-in pantry, and quartz countertops, plus a 2pc powder room. Upstairs offers a large primary bedroom with ensuite, two additional bedrooms, and a 4pc bath. The lower level includes a single-car garage, rec room, and 4pc bath—perfect for guests or extended family. Heated with electric baseboard and a ductless heat pump, with laminate flooring throughout. Close to schools, shopping, recreation, and all Elmsdale amenities.
For sale
C$519,900
855 Highway 2, Elmsdale, NS B2S 1A4
3beds
2,099sqft
Single Family Residence
Built in 2024
5,157 Square Feet Lot
$-- Zestimate®
C$248/sqft
C$-- HOA
What's special
Eat-in kitchen with islandBuilt-in pantryQuartz countertopsTwo additional bedroomsSingle-car garageRec roomLaminate flooring throughout
- 157 days |
- 6 |
- 0 |
Zillow last checked:
Listing updated:
Listed by:
Tim Isenor,
Royal LePage Atlantic (Enfield) Brokerage
Source: NSAR,MLS®#: 202602072 Originating MLS®#: Nova Scotia Association of REALTORS®
Originating MLS®#: Nova Scotia Association of REALTORS®Facts & features
Interior
Bedrooms & bathrooms
- Bedrooms: 3
- Bathrooms: 4
- Full bathrooms: 3
- 1/2 bathrooms: 1
- Main level bathrooms: 1
Bedroom
- Level: Second
- Area: 90.9
- Dimensions: 10.1 x 9
Bedroom 1
- Level: Second
- Area: 99
- Dimensions: 9 x 11
Bathroom
- Level: Main
- Area: 29.16
- Dimensions: 5.4 x 5.4
Bathroom 1
- Level: Second
- Area: 59
- Dimensions: 5.9 x 10
Bathroom 2
- Level: Second
- Area: 53.01
- Dimensions: 9.3 x 5.7
Bathroom 3
- Level: Lower
- Area: 44.55
- Dimensions: 8.1 x 5.5
Dining room
- Level: Main
- Area: 153.72
- Dimensions: 12.2 x 12.6
Family room
- Level: Lower
- Area: 159.43
- Dimensions: 10.7 x 14.9
Kitchen
- Level: Main
- Area: 121.44
- Dimensions: 8.8 x 13.8
Living room
- Level: Main
- Area: 324.48
- Dimensions: 20.8 x 15.6
Office
- Level: Lower
- Area: 81
- Dimensions: 9 x 9
Heating
- Baseboard, Heat Pump -Ductless
Appliances
- Included: Stove, Dishwasher, Dryer - Electric, Washer, Refrigerator
Features
- Ensuite Bath, High Speed Internet
- Flooring: Ceramic Tile, Laminate
- Basement: Full,Finished
Interior area
- Total structure area: 2,099
- Total interior livable area: 2,099 sqft
- Finished area above ground: 1,584
Video & virtual tour
Property
Parking
- Total spaces: 1
- Parking features: Single, Built-In, Paved
- Attached garage spaces: 1
- Has uncovered spaces: Yes
- Details: Parking Details(Paved Shared Driveway), Garage Details(Single Built-In)
Features
- Levels: Two
- Stories: 2
- Patio & porch: Deck
Lot
- Size: 5,157 Square Feet
- Features: Cleared, Landscaped, Under 0.5 Acres
Details
- Parcel number: 45436979
- Zoning: R2
- Other equipment: Air Exchanger, No Rental Equipment
Construction
Type & style
- Home type: SingleFamily
- Property subtype: Single Family Residence
- Attached to another structure: Yes
Materials
- Stone, Vinyl Siding
- Foundation: Slab
- Roof: Asphalt
Condition
- New construction: No
- Year built: 2024
Utilities & green energy
- Sewer: Municipal
- Water: Municipal
- Utilities for property: Cable Connected, Electricity Connected, Electric
Community & HOA
Community
- Features: School Bus Service, Shopping, Place of Worship
Location
- Region: Elmsdale
Financial & listing details
- Price per square foot: C$248/sqft
- Price range: C$519.9K - C$519.9K
- Date on market: 2/4/2026
- Ownership: Freehold
- Electric utility on property: Yes
Tim Isenor
Tim Isenor
(902) 499-5717
By pressing Contact Agent, you agree that the real estate professional identified above may call/text you about your search, which may involve use of automated means and pre-recorded/artificial voices. You don't need to consent as a condition of buying any property, goods, or services. Message/data rates may apply. You also agree to our Terms of Use. Zillow does not endorse any real estate professionals. We may share information about your recent and future site activity with your agent to help them understand what you're looking for in a home.
Price history
| Date | Event | Price |
|---|---|---|
| 4/28/2026 | Price change | C$519,900-1.9%C$248/sqft |
Source:  NSAR #202602072 Report a problem NSAR #202602072 Report a problem | ||
| 3/6/2026 | Price change | C$529,900-1.9%C$252/sqft |
Source: NSAR #202602072 Report a problem | ||
| 2/4/2026 | Listed for sale | C$539,900C$257/sqft |
Source: NSAR #202602072 Report a problem | ||
Public tax history
Tax history is unavailable.
Climate risks
Neighborhood: B2S
Nearby schools
GreatSchools rating
No schools nearby
We couldn't find any schools near this home.
Schools provided by the listing agent
- Middle: Riverside Education Centre
- High: Hants East Rural High School
Source: NSAR. This data may not be complete. We recommend contacting the local school district to confirm school assignments for this home.
- C$177,2003 bd2 ba2.2k sqft10 Thompsons Ln, Elmsdale, NS B2S1M3Off Market
- C$187,8003 bd1 ba1.5k sqft21 Thompsons Ln, Elmsdale, NS B2S1M4Off Market
- C$157,2003 bd1 ba1.3k sqft25 Thompsons Ln, Elmsdale, NS B2S1M4Off Market
- C$277,1003 bd2 ba1.9k sqft19 Horne Rd, Elmsdale, NS B2S1H9Off Market
- C$180,2003 bd1 ba1.7k sqft24 Horne Rd, Elmsdale, NS B2S1H8Off Market
- C$200,6002 bd1 ba1k sqft15 Horne Rd, Elmsdale, NS B2S1H9Off Market
- C$372,5002 bd4 ba3.2k sqft14 Horne Rd, Elmsdale, NS B2S1H8Off Market
- C$200,6002 bd1 ba1k sqft13 Horne Rd, Elmsdale, NS B2S1H9Off Market
Similar homes
- C$549,9004 bd4 ba2.3k sqft42 Sam Cres, East Hants, NS B2S 0B6For Sale
 MLS ID #202614953, Siba Saoud, RE/MAX Nova Brokerage. NSAR
 - C$564,9003 bd4 ba2.1k sqft67 Lew Cres #L043b, Lantz, NS B2S 0H9New Construction
 MLS ID #202612401, Scott Robinson, Royal LePage Atlantic (Enfield) Brokerage. NSAR
 - C$519,9004 bd2 ba1.6k sqft1192 Highway 2, Lantz, NS B2S 1T5For Sale
 MLS ID #202615977, Tim Isenor, Royal LePage Atlantic (Enfield) Brokerage. NSAR
 - C$519,9003 bd3 ba1.7k sqft8 Nottingham Ln, Enfield, NS B2T 1A4New Construction
 MLS ID #202616370, Jason Dick, Royal LePage Atlantic Brokerage. NSAR
 - C$529,9003 bd4 ba2.1k sqft16 Glenn Dr, Lantz, NS B2S 0J1For SaleMLS ID #202609442, Linda Clarke, FLAT RATE REALTY CANADA LTD - 15099 Brokerage. NSAR
- C$539,9003 bd4 ba2k sqft15 Glenn Dr, East Hants, NS B2S 0K1For SaleMLS ID #202611830, Christopher (Chris) Young, Keller Williams Select Realty Brokerage. NSAR
- C$499,0003 bd4 ba2k sqft134 Tyler St, East Hants, NS B2S 0B4For SaleMLS ID #202612442, Rion Powell, RE/MAX Nova (Halifax) Brokerage. NSAR
- C$499,0003 bd4 ba1.9k sqft88 Tyler St, East Hants, NS B2S 0B4For SaleMLS ID #202613301, Amit Patel, RE/MAX Nova (Halifax) Brokerage. NSAR
- C$549,9004 bd3 ba2.5k sqft158 Highway 277, Lantz, NS B2S 1T3For SaleMLS ID #202611381, Jamie McCooeye, Royal LePage Atlantic (Enfield) Brokerage. NSAR
- C$459,9003 bd2 ba1.2k sqftJessome Ave #24, Lantz, NS B2S 0K6For SaleMLS ID #202615988, Tanya Boutilier, Royal LePage Atlantic Brokerage. NSAR
- C$459,9003 bd2 ba1.7k sqft1199 Antrim Rd, Halifax, NS B0N 1Y0For SaleMLS ID #202615311, Dawson White, Exit Realty Metro Brokerage. NSAR
- C$649,9003 bd3 ba1.9k sqft37 Periwinkle Dr, Enfield, NS B2T 1C4New ConstructionMLS ID #202610025, Kelly Brown, Keller Williams Select Realty Brokerage. NSAR
- C$579,9003 bd2 ba1.5k sqft48 Jessome Ave, Lantz, NS B2S 0K6For SaleMLS ID #202602181, Akintunde Abimbola, Air Realty Limited Brokerage. NSAR
- C$609,9003 bd3 ba2.1k sqft41 Brianna Dr #153-B, Lantz, NS B2S 0K4New ConstructionMLS ID #202526304, Megan Landry, The Agency Real Estate Brokerage Brokerage. NSAR
- C$719,9004 bd4 ba2.6k sqft19 Acorn Ave, East Hants, NS B2S 1Y5For SaleMLS ID #202608668, Sheila Banser, Royal LePage Atlantic Brokerage. NSAR
- C$589,9003 bd3 ba2k sqft21 Brianna Dr Lot 158-B, Lantz, NS B2S 0K4New ConstructionMLS ID #202426864, Sarah Schlender, The Agency Real Estate Brokerage Brokerage. NSAR
- C$659,9004 bd3 ba1.9k sqft19 Turner James Ave, East Hants, NS B2S 0C5For SaleMLS ID #202613433, Jamie McCooeye, Royal LePage Atlantic (Enfield) Brokerage. NSAR
- C$525,0004 bd2 ba1.8k sqft49 Rockwell Dr, Mount Uniacke, NS B0N 1Z0For SaleMLS ID #202613555, Don Ranni, Royal LePage Atlantic Brokerage. NSAR
- C$509,9003 bd4 ba2.2k sqft199 Darlington Dr, Halifax, NS B4E 0H4For SaleMLS ID #202614837, Kelly Smith, Exit Realty Metro Brokerage. NSAR
- C$539,5003 bd2 ba1.9k sqft114 Charleswood Dr, Windsor Junction, NS B2T 1G3For SaleMLS ID #202608808, Richard Killeen-Payne, EXP Realty of Canada Inc. Brokerage. NSAR
- Nova Scotia
- Hants County
- Elmsdale
- B2S 1A4
- 855 Highway 2
Nearby cities
Nearby zip codes
Other Elmsdale Topics
