Nestled on an impressive 39,950 sq. ft. lot, this country property offers the perfect blend of peace, privacy, and convenience. Surrounded by nature, you'll enjoy the sights and sounds of the outdoors while being just minutes from town and all its amenities. Whether you're looking for room to garden, space for children and pets to play, or simply a quiet retreat from the hustle and bustle, this property delivers. Experience the tranquility of country living without sacrificing easy access to shopping, schools, and services. A wonderful opportunity to enjoy the best of both worlds! This beautiful home has 3BRs, 2 Br's up and 1 down, lower level bedroom window does not meet egress, 1.5 baths, M/F laundry, spacious BR's, 3 ductless heat pumps, finished rec room, 3 heat sources electric baseboard, heat pumps & wood stove (stove is Wett Certified). Some of the many upgrades & renovations are, New Vinyl plank flooring in the basement, home freshly painted, hot water tank 2 years, new lighting, interior doors, handles and trim replaced, new stainless fridge, dishwasher and microwave, extra insulation in the attic, new decking, new front steps.
For sale
C$392,500
578 Greenfield Rd, Murray Siding, NS B6L 3N1
3beds
1,635sqft
Single Family Residence
Built in 1978
0.92 Acres Lot
$-- Zestimate®
C$240/sqft
C$-- HOA
What's special
Surrounded by natureRoom to gardenFinished rec roomHome freshly paintedNew lightingNew deckingNew front steps
- 2 days |
- 13 |
- 3 |
Zillow last checked:
Listing updated:
Listed by:
Nancy Messom,
RE/MAX Fairlane Realty Brokerage
Source: NSAR,MLS®#: 202617400 Originating MLS®#: Nova Scotia Association of REALTORS®
Originating MLS®#: Nova Scotia Association of REALTORS®Facts & features
Interior
Bedrooms & bathrooms
- Bedrooms: 3
- Bathrooms: 2
- Full bathrooms: 1
- 1/2 bathrooms: 1
- Main level bathrooms: 1
- Main level bedrooms: 2
Bedroom
- Level: Main
- Area: 99
- Dimensions: 11 x 9
Bedroom 1
- Level: Basement
Bathroom
- Level: Main
- Area: 92.56
- Dimensions: 10.4 x 8.9
Bathroom 1
- Level: Basement
- Area: 18.92
- Dimensions: 4.4 x 4.3
Kitchen
- Level: Main
- Area: 225.75
- Dimensions: 10.5 x 21.5
Living room
- Level: Main
- Area: 217.35
- Dimensions: 16.1 x 13.5
Office
- Level: Basement
- Area: 76.22
- Dimensions: 10.3 x 7.4
Heating
- Baseboard, Heat Pump -Ductless, Stove
Cooling
- Ductless
Appliances
- Included: Central Vacuum, Electric Range, Dishwasher, Washer/Dryer, Refrigerator
- Laundry: Laundry Room
Features
- Central Vacuum, High Speed Internet, Master Downstairs
- Flooring: Carpet, Hardwood, Laminate, Vinyl
- Basement: Full,Partially Finished
- Has fireplace: Yes
- Fireplace features: Wood Burning Stove
Interior area
- Total structure area: 1,635
- Total interior livable area: 1,635 sqft
- Finished area above ground: 1,130
Property
Parking
- Total spaces: 1
- Parking features: No Garage, Gravel, Parking Spaces(s), Single
- Details: Parking Details(Parking For 3-5 Cars), Garage Details(2 Sheds)
Features
- Patio & porch: Deck, Patio, Porch
Lot
- Size: 0.92 Acres
- Features: Partial Landscaped, Wooded, 0.5 to 0.99 Acres
Details
- Additional structures: Shed(s)
- Parcel number: 20044293
- Zoning: rural
- Other equipment: No Rental Equipment
Construction
Type & style
- Home type: SingleFamily
- Architectural style: Bungalow
- Property subtype: Single Family Residence
Materials
- Shingle Siding
- Roof: Asphalt
Condition
- New construction: No
- Year built: 1978
Utilities & green energy
- Sewer: Septic Tank
- Water: Drilled Well
- Utilities for property: Cable Connected, Electricity Connected, Phone Connected, Electric
Community & HOA
Community
- Features: Golf, Park, Playground, Recreation Center, School Bus Service, Shopping, Ski Hill, Place of Worship
Location
- Region: Murray Siding
Financial & listing details
- Price per square foot: C$240/sqft
- Price range: C$392.5K - C$392.5K
- Date on market: 7/13/2026
- Inclusions: Fridge, Stove, Dishwasher, W&D(Combo), Tv, Lawnmower
- Ownership: Freehold
- Electric utility on property: Yes
Nancy Messom
Nancy Messom
(902) 890-0025
By pressing Contact Agent, you agree that the real estate professional identified above may call/text you about your search, which may involve use of automated means and pre-recorded/artificial voices. You don't need to consent as a condition of buying any property, goods, or services. Message/data rates may apply. You also agree to our Terms of Use. Zillow does not endorse any real estate professionals. We may share information about your recent and future site activity with your agent to help them understand what you're looking for in a home.
Price history
| Date | Event | Price |
|---|---|---|
| 7/13/2026 | Listed for sale | C$392,500C$240/sqft |
Source:  NSAR #202617400 Report a problem NSAR #202617400 Report a problem | ||
Public tax history
Tax history is unavailable.
Climate risks
Neighborhood: B6L
Nearby schools
GreatSchools rating
No schools nearby
We couldn't find any schools near this home.
Schools provided by the listing agent
- Elementary: Valley Elementary School
- Middle: Redcliff Middle School
- High: Cobequid Educational Centre
Source: NSAR. This data may not be complete. We recommend contacting the local school district to confirm school assignments for this home.
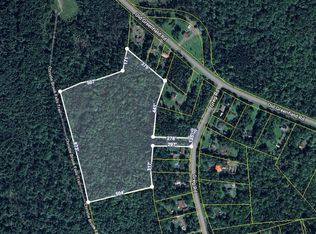
- C$129,90013 AcresGreg Rd, Colchester, NS B6L3N2Lot/Land
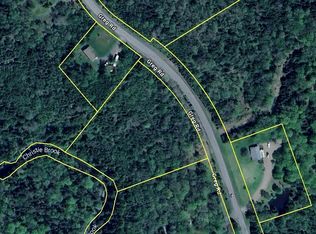
- C$89,9003.023 AcresGreg Rd LOT 24-1, Colchester, NS B6L3N2Lot/Land
- C$299,0003 bd1 ba1.7k sqft791 Greenfield Rd, Greenfield, NS B6L3L5For Sale

- C$54,9001.341 AcresCharmac Rd #GM25-1, Colchester, NS B6L3E3Lot/Land
- C$798,9004 bd3 ba3.1k sqft45 Glenabbey Dr, Colchester, NS B6L3L1For Sale
- C$805,0004 bd3 ba2.8k sqft689 Old Greenfield Rd, Colchester, NS B6L3Y4For Sale
- C$269,0002 bd1 ba630 sqft156 Greenfield Rd, Colchester, NS B6L3M4For Sale
- C$215,0003 bd1 ba868 sqft80 Old Greenfield Rd, Colchester, NS B6L3Z2For Sale
Similar homes
- C$419,0004 bd1 ba2.2k sqft6 Spruce Ct, Salmon River, NS B2N 5H7For Sale
 MLS ID #202617376, Carolyn McNeil-Cavanaugh, Royal LePage Truro Real Estate Brokerage. NSAR
 - C$299,0003 bd1 ba1.7k sqft791 Greenfield Rd, Greenfield, NS B6L 3L5For SaleMLS ID #202617128, Layla Fagioli, Viewpoint Realty Services Inc. Brokerage. NSAR
- C$535,9003 bd2 ba1.5k sqft21 Croweland Dr E, Colchester, NS B6L 2C4For Sale
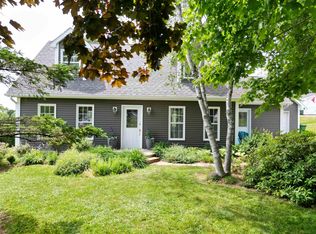 MLS ID #202617641, Debbie Elliott, RE/MAX Fairlane Realty Brokerage. NSAR
 - C$359,9002 bd2 ba880 sqft1668 Onslow Mountain Rd, North River, NS B6L 6P3New Construction
 MLS ID #202617482, Lynn Colpitts, Coldwell Banker Open Door Realty Ltd. Brokerage. NSAR
 - C$369,0003 bd2 ba2k sqft9 Evergreen Dr, Colchester, NS B2N 5J2For SaleMLS ID #202616842, Jeffrey Lynds, Royal LePage Truro Real Estate Brokerage. NSAR
- C$384,9004 bd2 ba1.7k sqft12 Birch St, Colchester, NS B2N 4X1For SaleMLS ID #202616153, Kathy Harpell, Viewpoint Realty Services Inc. Brokerage. NSAR
- C$424,9004 bd2 ba2.4k sqft91 Meadowland Ave, Colchester, NS B2N 6J9For SaleMLS ID #202615665, Natalie Downing, Royal LePage Atlantic Brokerage. NSAR
- C$469,0004 bd3 ba2.4k sqft355 Queen St, Truro, NS B2N 2C4For SaleMLS ID #202617642, Toni Kennedy, PG Direct Realty Ltd. Brokerage. NSAR
- C$329,9003 bd1 ba1.2k sqft34 Stephen Ave, Colchester, NS B6L 4J4For SaleMLS ID #202616336, David Uloth, Coldwell Banker Open Door Realty Ltd. Brokerage. NSAR
- C$464,9004 bd2 ba2.1k sqft392 Onslow Rd, Colchester, NS B6L 5K9For SaleMLS ID #202617126, Matthew Ward, Hants Realty Ltd. Brokerage. NSAR
- C$329,0003 bd2 ba1.7k sqft32 James St, Truro, NS B2N 3A1For SaleMLS ID #202617294, Margo Rogers, Viewpoint Realty Services Inc. Brokerage. NSAR
- C$259,9004 bd2 ba1.7k sqft370 Salmon River Rd, Colchester, NS B6L 4E4For SaleMLS ID #202616854, Kathy Harpell, Viewpoint Realty Services Inc. Brokerage. NSAR
- C$395,0003 bd1 ba1.2k sqft26 Crescent Dr, Truro, NS B2N 1N6For SaleMLS ID #202616707, Nancy Johnstone, Royal LePage Truro Real Estate Brokerage. NSAR
- C$395,0003 bd2 ba1.2k sqft27 Longview Dr, North River, NS B6L 6L2New ConstructionMLS ID #202612750, Joanne Bouley, RE/MAX Fairlane Realty Brokerage. NSAR
- C$395,0003 bd2 ba1.2k sqft81 Summer Hill Pl, Upper Onslow, NS B6L 0G9New ConstructionMLS ID #202612776, Joanne Bouley, RE/MAX Fairlane Realty Brokerage. NSAR
- C$448,8003 bd1 ba1.8k sqft945 Pictou Rd E, Colchester, NS B6L 2N1For SaleMLS ID #202610247, Samantha Johnson, Keller Williams Select Realty (Truro) Brokerage. NSAR
- C$310,0003 bd1 ba1.2k sqft141 Harmony Rd, Salmon River, NS B2N 4X9For SaleMLS ID #202617070, Dylan Musgrave, RE/MAX Fairlane Realty Brokerage. NSAR
- C$415,0003 bd2 ba1.3k sqftLongview Dr Lot 2B, Colchester, NS B6L 6L2New ConstructionMLS ID #202613445, Joanne Bouley, RE/MAX Fairlane Realty Brokerage. NSAR
- C$399,0002 bd2 ba1.5k sqft124 Marney Rd, Hilden, NS B0N 1C0For SaleMLS ID #202615911, Mary Brown, Keller Williams Select Realty (Truro) Brokerage. NSAR
- C$389,9002 bd1 ba1.1k sqft24 Eagleview Dr, Murray Siding, NS B6L 3J2New ConstructionMLS ID #202611380, Toni Kennedy, PG Direct Realty Ltd. Brokerage. NSAR
