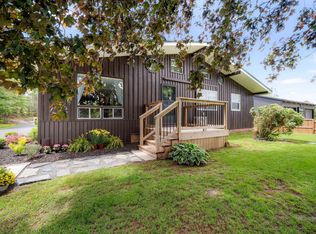
Welcome to this exceptional home in the sought-after community of Hilden, where spacious living, thoughtful design, and an outstanding location come together to create the perfect place to call home. Finished on both levels and offering an abundance of indoor and outdoor living space, this beautifully maintained property is ideal for professionals, or anyone looking for comfort, convenience, and room to grow. Step inside and you'll immediately appreciate the bright, welcoming atmosphere and generous room sizes throughout. Designed with everyday living in mind, this home offers three spacious bedrooms and 2½ bathrooms, providing plenty of space for family members and guests alike. The primary suite is a true retreat, featuring a gorgeous ensuite bath designed for relaxation and privacy. With ample space to unwind at the end of the day, this inviting bedroom offers both comfort and functionality, making it the perfect escape from the hustle and bustle of everyday life. The home's efficient heat pump provides year-round comfort, keeping you cool during the summer months and warm throughout the colder seasons while helping maintain energy efficiency. The lower level provides additional living space that can easily accommodate a family room, recreation area, home office, fitness room, or playroom. Outside, you'll discover an impressive multi-tier deck designed for entertaining and outdoor enjoyment. Whether you're hosting summer barbecues, relaxing with your morning coffee, or gathering with family and friends, this expansive outdoor space offers the perfect setting for every occasion. Car enthusiasts and hobbyists will love the spacious double-car garage, offering secure parking along with additional storage for tools, outdoor equipment, bicycles, or recreational gear. This move-in-ready home combines generous living spaces, modern comfort, and exceptional outdoor features in one attractive package.
For sale
C$479,900
81 Bonavista Ave, Colchester, NS B0N 1C0
3beds
1,900sqft
Single Family Residence
Built in 1997
0.43 Acres Lot
$-- Zestimate®
C$253/sqft
C$-- HOA
What's special
Spacious livingThoughtful designBright welcoming atmosphereGenerous room sizes throughoutThree spacious bedroomsPrimary suite
- 10 days |
- 35 |
- 2 |
Zillow last checked:
Listing updated:
Listed by:
Jennifer Wallis,
Royal LePage Atlantic (Enfield) Brokerage
Source: NSAR,MLS®#: 202618096 Originating MLS®#: Nova Scotia Association of REALTORS®
Originating MLS®#: Nova Scotia Association of REALTORS®Facts & features
Interior
Bedrooms & bathrooms
- Bedrooms: 3
- Bathrooms: 3
- Full bathrooms: 2
- 1/2 bathrooms: 1
- Main level bathrooms: 2
- Main level bedrooms: 1
Bedroom
- Level: Lower
- Area: 165
- Dimensions: 11 x 15
Bedroom 1
- Level: Lower
- Area: 150
- Dimensions: 10 x 15
Bathroom
- Level: Main
- Area: 72
- Dimensions: 8 x 9
Bathroom 1
- Level: Main
- Area: 132
- Dimensions: 11 x 12
Bathroom 2
- Level: Lower
Dining room
- Level: Main
- Area: 88
- Dimensions: 11 x 8
Kitchen
- Level: Main
- Area: 132
- Dimensions: 12 x 11
Living room
- Level: Main
- Area: 180
- Dimensions: 12 x 15
Heating
- Forced Air, Furnace, Heat Pump
Appliances
- Included: Central Vacuum, Stove, Dishwasher, Dryer, Washer, Range Hood, Refrigerator
- Laundry: Laundry Room
Features
- Central Vacuum, Ensuite Bath, High Speed Internet, Master Downstairs
- Flooring: Ceramic Tile, Laminate
- Basement: Full,Finished,Walk-Out Access
- Has fireplace: Yes
- Fireplace features: Electric
Interior area
- Total structure area: 1,900
- Total interior livable area: 1,900 sqft
- Finished area above ground: 1,019
Video & virtual tour
Property
Parking
- Total spaces: 2
- Parking features: Detached, Double, Wired, Gravel, Parking Spaces(s)
- Garage spaces: 2
- Details: Parking Details(Multiple Parking Spaces - Gravel), Garage Details(Detached - 2 Car)
Features
- Levels: Split Entry
- Patio & porch: Deck
- Pool features: Above Ground
Lot
- Size: 0.43 Acres
- Features: Landscaped, Under 0.5 Acres
Details
- Additional structures: Shed(s)
- Parcel number: 20286290
- Zoning: R-2C
- Other equipment: Air Exchanger, No Rental Equipment
Construction
Type & style
- Home type: SingleFamily
- Property subtype: Single Family Residence
Materials
- Vinyl Siding
- Roof: Asphalt
Condition
- New construction: No
- Year built: 1997
Utilities & green energy
- Gas: Oil
- Sewer: Municipal
- Water: Drilled Well
- Utilities for property: Cable Connected, Electricity Connected, Phone Connected, Electric
Community & HOA
Location
- Region: Colchester
Financial & listing details
- Price per square foot: C$253/sqft
- Price range: C$479.9K - C$479.9K
- Date on market: 7/21/2026
- Inclusions: All Major Appliances, Above Ground Pool
- Exclusions: Hot Tub
- Ownership: Freehold
- Electric utility on property: Yes
Jennifer Wallis
Jennifer Wallis
(902) 497-6541
By pressing Contact Agent, you agree that the real estate professional identified above may call/text you about your search, which may involve use of automated means and pre-recorded/artificial voices. You don't need to consent as a condition of buying any property, goods, or services. Message/data rates may apply. You also agree to our Terms of Use. Zillow does not endorse any real estate professionals. We may share information about your recent and future site activity with your agent to help them understand what you're looking for in a home.
Price history
| Date | Event | Price |
|---|---|---|
| 7/21/2026 | Listed for sale | C$479,900C$253/sqft |
Source:  NSAR #202618096 Report a problem NSAR #202618096 Report a problem | ||
Public tax history
Tax history is unavailable.
Climate risks
Neighborhood: B0N
Nearby schools
GreatSchools rating
No schools nearby
We couldn't find any schools near this home.
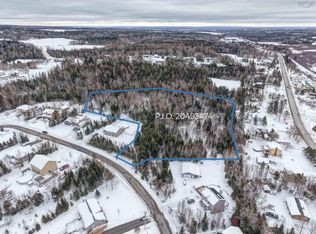
- C$200,0003.65 AcresAvalon Ave, Colchester, NS B0N1C0Lot/Land
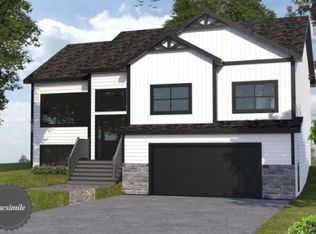
- C$618,0354 bd3 ba2.3k sqft0 Avalon Ave #101-B, Hilden, NS B0N1C0New Construction
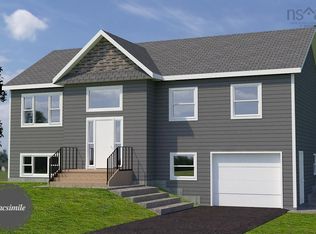
- C$568,0354 bd3 ba2k sqft0 Avalon Ave #101-A, Hilden, NS B0N1C0New Construction
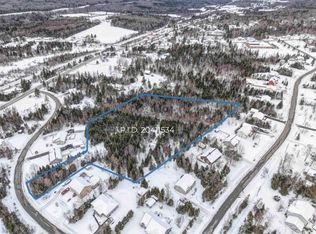
- C$1,500,000165.574 AcresTruro Rd LOT RB3, Colchester, NS B0N1C0Lot/Land
- C$115,00011.39 Acres1 Edwards Rd #26, Colchester, NS B0N1C0Lot/Land
- C$349,9002 bd2 ba1k sqftLOT 6A Irwin Lake Rd, Hilden, NS B0N1C0New Construction
- C$399,0002 bd2 ba1.5k sqft124 Marney Rd, Hilden, NS B0N1C0For Sale
- C$250,0002 bd1 ba1.3k sqft1813 Highway 2, Hilden, NS B0N1C0For Sale
Similar homes
- C$568,0354 bd3 ba2k sqft0 Avalon Ave #101-A, Hilden, NS B0N 1C0New ConstructionMLS ID #202321447, Randy Beal, Sutton Group Professional Realty Brokerage. NSAR
- C$499,9995 bd2 ba1.9k sqft6 Hamilton Ave, Brookfield, NS B0N 1C0For Sale
 MLS ID #202611772, Samantha Johnson, Keller Williams Select Realty (Truro) Brokerage. NSAR
 - C$399,0002 bd2 ba1.5k sqft124 Marney Rd, Hilden, NS B0N 1C0For Sale
 MLS ID #202615911, Mary Brown, Keller Williams Select Realty (Truro) Brokerage. NSAR
 - C$618,0354 bd3 ba2.3k sqft0 Avalon Ave #101-B, Hilden, NS B0N 1C0New ConstructionMLS ID #202321675, Randy Beal, Sutton Group Professional Realty Brokerage. NSAR
- C$379,9003 bd1 ba1.2k sqft197 Highway 2, Brookfield, NS B0N 1C0For SaleMLS ID #202618271, Anja I. Willems, Coldwell Banker Open Door Realty Ltd. Brokerage. NSAR
- C$465,0002 bd2 ba1.1k sqft47 Carter Rd, Brookfield, NS B0N 1C0New ConstructionMLS ID #202613102, Carolyn McNeil-Cavanaugh, Royal LePage Truro Real Estate Brokerage. NSAR
- C$464,9004 bd2 ba2.1k sqft392 Onslow Rd, Colchester, NS B6L 5K9For SaleMLS ID #202617126, Matthew Ward, Hants Realty Ltd. Brokerage. NSAR
- C$489,9003 bd2 ba1.5k sqft21 Heritage Pl, Truro, NS B2N 6J4For SaleMLS ID #202614238, Andrew Thiesen, Royal LePage Truro Real Estate Brokerage. NSAR
- C$484,0003 bd2 ba2.4k sqft61 Franklin Dr, Colchester, NS B6L 1G2For SaleMLS ID #202421647, Jonathan David, PG Direct Realty Ltd. Brokerage. NSAR
- C$379,0003 bd2 ba1.6k sqft41 Truro Heights Conn, Truro Heights, NS B6L 1X7For SaleMLS ID #202618879, Toni Kennedy, PG Direct Realty Ltd. Brokerage. NSAR
- C$345,0003 bd2 ba1.2k sqft12 Highland Ave, Brookfield, NS B0N 1C0For SaleMLS ID #202618573, Joanne Bouley, RE/MAX Fairlane Realty Brokerage. NSAR
- C$485,0003 bd1 ba1.3k sqft380 Truro Heights Rd, Colchester, NS B6L 1X6For SaleMLS ID #202603452, Matthew Ward, Hants Realty Ltd. Brokerage. NSAR
- C$379,0003 bd2 ba1.6k sqft43 Truro Heights Conn, Truro Heights, NS B6L 1X7For SaleMLS ID #202618899, Toni Kennedy, PG Direct Realty Ltd. Brokerage. NSAR
- C$445,0003 bd2 ba2.1k sqft7 Roosevelt Ave, Truro, NS B2N 1B7For SaleMLS ID #202616889, Hayley Thomas, Royal LePage Atlantic Brokerage. NSAR
- C$375,0003 bd2 ba1.5k sqft69 Alice St, Truro, NS B2N 2M8For SaleMLS ID #202618936, Carolyn McNeil-Cavanaugh, Royal LePage Truro Real Estate Brokerage. NSAR
- C$599,9004 bd2 ba1.8k sqft60 Lower Harmony Rd, Harmony, NS B6L 3V6For SaleMLS ID #202618849, Amy Crowell, RE/MAX Fairlane Realty Brokerage. NSAR
- C$469,0004 bd3 ba2.4k sqft355 Queen St, Truro, NS B2N 2C4For SaleMLS ID #202617642, Toni Kennedy, PG Direct Realty Ltd. Brokerage. NSAR
- C$449,0003 bd2 ba1.9k sqft431 Young St, Truro, NS B2N 3Y7For SaleMLS ID #202612177, Reinier Boermans, RE/MAX Fairlane Realty Brokerage. NSAR
- C$407,5003 bd2 ba1.4k sqft94 Brookside Rd, Bible Hill, NS B2N 2Y4For SaleMLS ID #202618141, Samantha Johnson, Keller Williams Select Realty (Truro) Brokerage. NSAR
- C$399,9904 bd3 ba2.1k sqft115 Burnyeat St, Truro, NS B2N 4R2For SaleMLS ID #202618260, Mallory Gero, Viewpoint Realty Services Inc. Brokerage. NSAR
