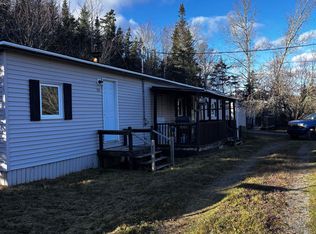
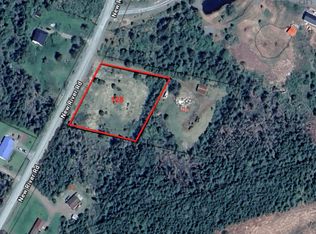
Rural living just minutes from town! This 3 bedroom, 1 bathroom split entry is ready for its next owners, sitting on a generous 30,000 sqft lot with a wired 24x34 garage with a brand new metal roof installed in 2025 and a metal shed. Walking in, you're welcomed into a bright eat-in kitchen with a serving wall opening into the living room; the main level ties together two bedrooms, including your primary bedroom, one bathroom, a heat pump and electric baseboards for heat. Downstairs you'll find a huge rec room warmed by a wood stove that's been lovingly used for years, your laundry room, the third bedroom and a walkout basement leading right into the backyard. Shingles were redone in 2022, the front windows have been replaced and a new chimney cap installed in 2023, making this home truly move in ready! If you want that rural feeling minutes from town, with a garage to boot, this one's calling your name.
Under contract
C$319,900
122 Loop Old Highway 4 Loop #4, Colchester, NS B6L 2J6
3beds
1,683sqft
Single Family Residence
Built in 1988
0.69 Acres Lot
$-- Zestimate®
C$190/sqft
C$-- HOA
What's special
Metal shedBright eat-in kitchenPrimary bedroomHeat pumpElectric baseboards for heatHuge rec roomWood stove
- 47 days
- 30
- 2
Zillow last checked:
Listing updated:
Listed by:
Dylan Musgrave,
RE/MAX Fairlane Realty Brokerage
Source: NSAR,MLS®#: 202618044 Originating MLS®#: Nova Scotia Association of REALTORS®
Originating MLS®#: Nova Scotia Association of REALTORS®Facts & features
Interior
Bedrooms & bathrooms
- Bedrooms: 3
- Bathrooms: 1
- Full bathrooms: 1
- Main level bathrooms: 1
- Main level bedrooms: 2
Bedroom
- Level: Main
- Area: 137.08
- Dimensions: 11.75 x 11.67
Bedroom 1
- Level: Basement
- Area: 137.08
- Dimensions: 11.75 x 11.67
Bathroom
- Level: Main
- Area: 70.14
- Dimensions: 8.33 x 8.42
Kitchen
- Level: Main
- Area: 113.58
- Dimensions: 11.75 x 9.67
Living room
- Level: Main
- Area: 164.5
- Dimensions: 11.75 x 14
Heating
- Baseboard, Heat Pump -Ductless, Stove
Appliances
- Included: Stove, Dryer, Washer, Refrigerator
- Laundry: Laundry Room
Features
- High Speed Internet, Master Downstairs
- Flooring: Ceramic Tile, Hardwood, Laminate
- Basement: Full,Partially Finished
- Has fireplace: Yes
- Fireplace features: Wood Burning Stove
Interior area
- Total structure area: 1,683
- Total interior livable area: 1,683 sqft
- Finished area above ground: 850
Property
Parking
- Total spaces: 4
- Parking features: Detached, Double, Wired, Gravel
- Garage spaces: 2
- Details: Garage Details(24 X 34 Wired Garage)
Features
- Levels: Split Entry
- Patio & porch: Deck
Lot
- Size: 0.69 Acres
- Features: Cleared, 0.5 to 0.99 Acres
Details
- Additional structures: Shed(s)
- Parcel number: 20278297
- Zoning: Rural
- Other equipment: No Rental Equipment
Construction
Type & style
- Home type: SingleFamily
- Property subtype: Single Family Residence
Materials
- Vinyl Siding
- Roof: Asphalt
Condition
- New construction: No
- Year built: 1988
Utilities & green energy
- Sewer: Septic Tank
- Water: Drilled Well
- Utilities for property: Cable Connected, Electricity Connected, Phone Connected, Electric
Community & HOA
Community
- Features: Golf, Park, Playground, Recreation Center, School Bus Service, Shopping, Beach
Location
- Region: Colchester
Financial & listing details
- Price per square foot: C$190/sqft
- Price range: C$319.9K - C$319.9K
- Date on market: 7/20/2026
- Inclusions: Appliances
- Ownership: Freehold
- Electric utility on property: Yes
Price history
| Date | Event | Price |
|---|---|---|
| 8/20/2026 | Contingent | C$319,900C$190/sqft |
Source:  NSAR #202618044 Report a problem NSAR #202618044 Report a problem | ||
| 8/6/2026 | Listed for sale | C$319,900C$190/sqft |
Source: NSAR #202618044 Report a problem | ||
| 7/29/2026 | Contingent | C$319,900C$190/sqft |
Source: NSAR #202618044 Report a problem | ||
| 7/20/2026 | Listed for sale | C$319,900C$190/sqft |
Source: NSAR #202618044 Report a problem | ||
Public tax history
Tax history is unavailable.
Climate risks
Neighborhood: B6L
Nearby schools
GreatSchools rating
No schools nearby
We couldn't find any schools near this home.
Schools provided by the listing agent
- Elementary: Valley Elementary School
- Middle: Redcliff Middle School
- High: Cobequid Educational Centre
Source: NSAR. This data may not be complete. We recommend contacting the local school district to confirm school assignments for this home.
Similar homes
- C$235,0004 bd1 ba1.2k sqft392 Loop Old Highway 4 Loop #4, Colchester, NS B6L 2J6For Sale
 MLS ID #202619344, Toni Kennedy, PG Direct Realty Ltd. Brokerage. NSAR
 - C$349,9003 bd1 ba1.6k sqft465 Pictou Rd, Colchester, NS B2N 2T9For Sale
 MLS ID #202621449, Anja I. Willems, Coldwell Banker Open Door Realty Ltd. Brokerage. NSAR
 - C$359,9002 bd2 ba2k sqft1209 Highway 4, Mount Thom, NS B0K 1P0For Sale
 MLS ID #202617465, Tabatha Lane, Blinkhorn Real Estate Ltd. Brokerage. NSAR
 - C$319,9003 bd1 ba1.2k sqft15 Montery Dr, Colchester, NS B2N 5S3For Sale
 MLS ID #202619945, Terry Moser, Royal LePage Truro Real Estate Brokerage. NSAR
