**Attention Investors and Homeowners! Location, Location, Location! This registered heritage property is situated in the heart of Truro and within walking distance to all amenities.**, this character-filled property offers lots of room while sitting on an 8,664 sq. ft. lot. Featuring 6** bedrooms and 4 bathrooms, including 2 ensuite baths**, the home offers high ceilings, original trim and moldings, hardwood flooring, a spacious main kitchen, and a flexible layout. A **small kitchen area on the second floor** adds further versatility. Outside, the property offers a **spacious backyard with plenty of room and ample parking**, providing additional possibilities for future use. The property may also offer **development or multi-unit potential**, subject to applicable zoning requirements and municipal approvals. Buyers are responsible for verifying permitted uses, number of units, development potential, and any required approvals directly with the Town of Truro. A unique opportunity for **investors, developers, or homeowners** looking for a spacious property with potential in a prime central location.
Under contract
C$289,900
203 Queen St, Truro, NS B2N 2B6
6beds
2,296sqft
Single Family Residence
Built in ----
8,664 Square Feet Lot
$-- Zestimate®
C$126/sqft
C$-- HOA
What's special
High ceilingsOriginal trim and moldingsHardwood flooringSpacious main kitchenFlexible layoutAmple parking
- 46 days
- 15
- 0
Zillow last checked:
Listing updated:
Listed by:
Mario Baini,
RE/MAX Nova Brokerage
Source: NSAR,MLS®#: 202622220 Originating MLS®#: Nova Scotia Association of REALTORS®
Originating MLS®#: Nova Scotia Association of REALTORS®Facts & features
Interior
Bedrooms & bathrooms
- Bedrooms: 6
- Bathrooms: 4
- Full bathrooms: 4
- Main level bathrooms: 2
- Main level bedrooms: 2
Bedroom
- Level: Main
- Area: 195.75
- Dimensions: 14.5 x 13.5
Bedroom 1
- Level: Main
- Area: 163.8
- Dimensions: 14 x 11.7
Bedroom 2
- Level: Second
- Area: 248
- Dimensions: 16 x 15.5
Bedroom 3
- Level: Second
- Area: 224
- Dimensions: 16 x 14
Bedroom 4
- Level: Second
- Area: 171.2
- Dimensions: 16 x 10.7
Bedroom 5
- Level: Second
- Area: 88
- Dimensions: 11 x 8
Bathroom
- Level: Main
Bathroom 1
- Level: Main
Bathroom 2
- Level: Second
Bathroom 3
- Level: Second
Dining room
- Level: Main
- Area: 224
- Dimensions: 16 x 14
Family room
- Level: Main
- Area: 224
- Dimensions: 14 x 16
Kitchen
- Level: Main
- Area: 264
- Dimensions: 16.5 x 16
Heating
- Hot Water
Appliances
- Included: Stove, Microwave, Refrigerator, Other
Features
- High Speed Internet, Master Downstairs
- Flooring: Hardwood
- Basement: Unfinished
Interior area
- Total structure area: 2,296
- Total interior livable area: 2,296 sqft
- Finished area above ground: 2,296
Property
Parking
- Parking features: No Garage, Circular Driveway, Dirt, Gravel, Paved
- Has uncovered spaces: Yes
Features
- Levels: 2 Storey
- Stories: 2
- Patio & porch: Deck
- Fencing: Fenced
Lot
- Size: 8,664 Square Feet
- Features: Cleared, Level, Under 0.5 Acres
Details
- Additional structures: Shed(s)
- Parcel number: 20196820
- Zoning: UG
- Other equipment: No Rental Equipment
Construction
Type & style
- Home type: SingleFamily
- Property subtype: Single Family Residence
Materials
- Wood Siding
- Foundation: Stone
- Roof: Metal
Condition
- New construction: No
Utilities & green energy
- Gas: Oil
- Sewer: Municipal
- Water: Municipal
- Utilities for property: Electricity Connected, Phone Connected
Community & HOA
Community
- Features: Golf, Park, Playground, Recreation Center, School Bus Service, Shopping, Place of Worship
Location
- Region: Truro
Financial & listing details
- Price per square foot: C$126/sqft
- Tax assessed value: C$169,300
- Price range: C$289.9K - C$289.9K
- Date on market: 9/2/2026
- Inclusions: Fridge, Stove, Mini Fridge, Microwave, Kitchen Island, Free-Standing Tub, Backyard Gazebo, Shed
- Exclusions: Furniture, Personal Belongings And Stored Items, Radio And Antenna
- Ownership: Freehold
- Electric utility on property: Yes
Price history
| Date | Event | Price |
|---|---|---|
| 9/18/2026 | Contingent | C$289,900C$126/sqft |
Source:  NSAR #202622220 Report a problem NSAR #202622220 Report a problem | ||
| 9/2/2026 | Listed for sale | C$289,900+286.5%C$126/sqft |
Source: NSAR #202622220 Report a problem | ||
| 6/30/2015 | Sold | C$75,000C$33/sqft |
Source: Public Record Report a problem | ||
Public tax history
| Year | Property taxes | Tax assessment |
|---|---|---|
| 2019 | -- | C$169,300 |
Climate risks
Neighborhood: B2N
Nearby schools
GreatSchools rating
No schools nearby
We couldn't find any schools near this home.
Similar homes
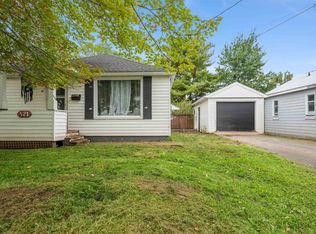
- C$325,0003 bd2 ba1.9k sqft440 Prince St, Truro, NS B2N 1E7For Sale
 MLS ID #202621791, William Booth, ViewPoint Realty Services Inc.(Greenwood) Brokerage. NSAR
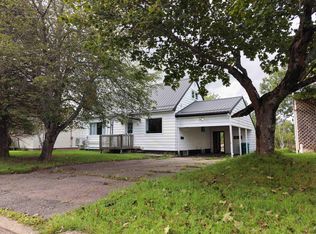
 - C$299,9003 bd1 ba1.4k sqft321 Brunswick St, Truro, NS B2N 2J4For Sale
 MLS ID #202625158, Arisza Hunt, Sutton Group Professional Realty Brokerage. NSAR
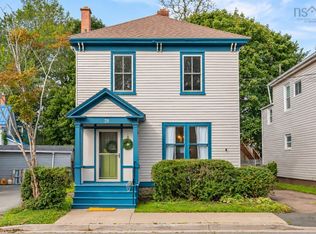
 - C$329,9003 bd2 ba1.6k sqft95 Higgins St, Truro, NS B2N 2L6For Sale
 MLS ID #202622642, Andrew Thiesen, Royal LePage Truro Real Estate Brokerage. NSAR
 - C$329,9003 bd3 ba1.9k sqft28 Arlington Pl, Truro, NS B2N 3T7For Sale
 MLS ID #202623012, Candice Blaney, RE/MAX Nova (Halifax) Brokerage. NSAR
