FURNISHED COASTAL COTTAGE WITH SUNRISE & SUNSET VIEWS! Welcome to 10 Sunrise Lane—your turnkey seaside retreat on over 1/4 of an acre, offering deeded access to one of Cumberland County’s most sought-after beaches. Famous for its expansive red sandbars, this shoreline is perfect for long walks, family fun, and taking in the beauty of the Northumberland Strait. This move-in ready cottage features 3 bedrooms, 1 bath, and a bright open-concept kitchen and living area designed for relaxed coastal living. Step outside to the expansive deck—an ideal spot to enjoy your morning coffee at sunrise or unwind with evening drinks enjoying the moonlight over the water. The inviting sunporch, complete with dual entry points and adjustable track windows, allows you to enjoy the fresh ocean breeze or stay cozy during rainy days. Recent updates provide peace of mind and added value, including a new metal roof (2024), windows, patio doors, steps, and refreshed bedroom floors and walls (2024/2025), along with updated electrical outlets (2025) and a water heater (2018). Hosting guests is easy with a dedicated RV/trailer pad featuring direct connections to septic, water, and electrical—perfect for extended family or visiting friends. Located just minutes from great dining options and a local country store for everyday essentials, this property also places you near several scenic golf courses. Enjoy nearby attractions like Amherst Shore Provincial Park, or pick up fresh local seafood with a short drive to Chase’s Lobster. With some of the warmest waters north of the Carolinas and a beach lifestyle waiting at your doorstep, this is your opportunity to own the perfect summer escape. (Front lot available for purchase.) Start making coastal memories!
For sale
C$349,900
10 Sunrise Ln, Amherst Shore, NS B0L 1E0
3beds
768sqft
Recreational
Built in 1989
0.27 Acres Lot
$-- Zestimate®
C$456/sqft
C$-- HOA
What's special
Furnished coastal cottageSunrise and sunset viewsExpansive red sandbarsExpansive deck
- 84 days |
- 18 |
- 0 |
Zillow last checked:
Listing updated:
Listed by:
Darlene Bowie,
RE/MAX County Line Realty Ltd. Brokerage
Source: NSAR,MLS®#: 202609849 Originating MLS®#: Nova Scotia Association of REALTORS®
Originating MLS®#: Nova Scotia Association of REALTORS®Facts & features
Interior
Bedrooms & bathrooms
- Bedrooms: 3
- Bathrooms: 1
- Full bathrooms: 1
- Main level bedrooms: 3
Bedroom
- Level: Main
- Area: 70.38
- Dimensions: 6.9 x 10.2
Bedroom 1
- Level: Main
- Area: 86.33
- Dimensions: 8.9 x 9.7
Kitchen
- Level: Main
- Area: 106.47
- Dimensions: 11.7 x 9.1
Living room
- Level: Main
- Area: 202.5
- Dimensions: 15 x 13.5
Heating
- Stove
Appliances
- Included: Stove, Washer, Microwave, Refrigerator
- Laundry: Laundry Room
Features
- High Speed Internet, Master Downstairs
- Flooring: Laminate
- Basement: None
- Has fireplace: Yes
- Fireplace features: Wood Burning Stove
Interior area
- Total structure area: 768
- Total interior livable area: 768 sqft
- Finished area above ground: 768
Video & virtual tour
Property
Parking
- Total spaces: 1
- Parking features: No Garage, Gravel, Single
- Details: Parking Details(Multiple), Garage Details(No Garage)
Features
- Levels: One
- Stories: 1
- Patio & porch: Deck
- Has view: Yes
- View description: Ocean
- Has water view: Yes
- Water view: Ocean
- Waterfront features: Ocean Access
- Body of water: Northumberland Strait
Lot
- Size: 0.27 Acres
- Features: Cleared, Level, Parkland/Golf Course, Under 0.5 Acres
Details
- Additional structures: Shed(s)
- Parcel number: 25110990
- Zoning: RES
- Other equipment: No Rental Equipment
Construction
Type & style
- Home type: SingleFamily
- Property subtype: Recreational
Materials
- Vinyl Siding
- Roof: Metal
Condition
- New construction: No
- Year built: 1989
Utilities & green energy
- Sewer: Septic Tank
- Water: Drilled Well
- Utilities for property: Cable Connected, Electricity Connected, Phone Connected
Community & HOA
Community
- Features: Golf, Park, School Bus Service, Place of Worship, Beach
Location
- Region: Amherst Shore
Financial & listing details
- Price per square foot: C$456/sqft
- Price range: C$349.9K - C$349.9K
- Date on market: 5/6/2026
- Inclusions: Most Contents
- Exclusions: See List In Documents
- Ownership: Freehold
- Electric utility on property: Yes
Darlene Bowie
Darlene Bowie
(902) 664-7340
By pressing Contact Agent, you agree that the real estate professional identified above may call/text you about your search, which may involve use of automated means and pre-recorded/artificial voices. You don't need to consent as a condition of buying any property, goods, or services. Message/data rates may apply. You also agree to our Terms of Use. Zillow does not endorse any real estate professionals. We may share information about your recent and future site activity with your agent to help them understand what you're looking for in a home.
Price history
| Date | Event | Price |
|---|---|---|
| 5/6/2026 | Listed for sale | C$349,900C$456/sqft |
Source:  NSAR #202609849 Report a problem NSAR #202609849 Report a problem | ||
Public tax history
Tax history is unavailable.
Climate risks
Neighborhood: B0L
Nearby schools
GreatSchools rating
No schools nearby
We couldn't find any schools near this home.
Schools provided by the listing agent
- Elementary: Northport Consolidated School
- Middle: E. B. Chandler Junior High School
- High: Amherst Regional High School
Source: NSAR. This data may not be complete. We recommend contacting the local school district to confirm school assignments for this home.
- C$299,0003 bd1 ba1.2k sqft19 Rockwell Ln, Amherst Shore, NS B0L1E0For Sale

- C$649,9004 bd2 ba1.2k sqft51 Murdock Ln, Cumberland, NS B4H3X9For Sale

- C$549,9003 bd2 ba2.7k sqft5939 Highway 366, Lorneville, NS B4H3X9For Sale

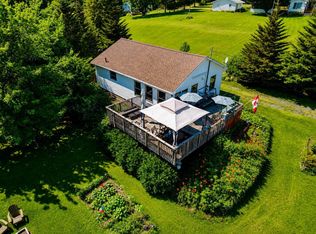
- C$289,9003 bd1 ba1k sqft36 Brownell Ln, Amherst Shore, NS B0L1E0For Sale
- C$88,200-- bd1 ba640 sqft17 Kellys Ln, Northport, NS B0L1E0Off Market
- C$93,400-- bd1 ba864 sqft16 Kellys Ln, Northport, NS B0L1E0Off Market
- C$64,600-- bd1 ba480 sqft19 Kellys Ln, Northport, NS B0L1E0Off Market
- C$78,200-- bd-- ba560 sqft23 Kellys Ln, Northport, NS B0L1E0Off Market
Similar homes
- C$289,9003 bd1 ba1k sqft36 Brownell Ln, Amherst Shore, NS B0L 1E0For SaleMLS ID #202618385, Alana Anderson, Royal LePage Atlantic (Enfield) Brokerage. NSAR
- C$324,9003 bd1 ba663 sqft28 Hillwinds Beach Dr, Northport, NS B0L 1E0For Sale
 MLS ID #202613843, Tony Mitchell, Royal LePage Cumberland Realty Ltd. Brokerage. NSAR
 - C$399,9003 bd1 ba1k sqft7840 Highway 366, Northport, NS B4H 3Y2For Sale
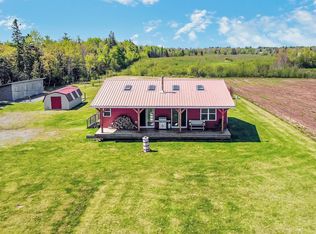 MLS ID #202617999, Lisa Rehberg, RE/MAX Nova Brokerage. NSAR
 - C$269,9003 bd1 ba1k sqft43 Seagull Ln, Cumberland, NS B4H 3X9For Sale
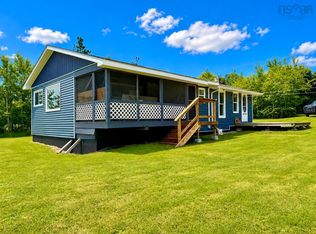 MLS ID #202616176, Tony Mitchell, Royal LePage Cumberland Realty Ltd. Brokerage. NSAR
 - C$325,0003 bd1 ba879 sqft99 Purdy Beach Ln, Cumberland, NS B0K 1L0For SaleMLS ID #202616056, Catherine Covey, RE/MAX Fairlane Realty Brokerage. NSAR
- C$355,0002 bd1 ba1k sqft7925 Highway 321, Rockley, NS B0K 1K0For SaleMLS ID #202618119, Melanie Lowe, Keller Williams Select Realty (Truro) Brokerage. NSAR
- C$424,9002 bd1 ba1k sqft10 Island View Ln, Cumberland, NS B4H 3Y2For SaleMLS ID #202607215, Tony Mitchell, Royal LePage Cumberland Realty Ltd. Brokerage. NSAR
- C$179,0004 bd1 ba924 sqft21 Jackson Point Rd, Cumberland, NS B4H 3X9For SaleMLS ID #202608106, Andrew Gilroy, Royal LePage Cumberland Realty Ltd. Brokerage. NSAR
- C$429,9001 bd1 ba768 sqft133 Ketchum Dr, Cumberland, NS B4H 3X9For SaleMLS ID #202616161, Andrew Gilroy, Royal LePage Cumberland Realty Ltd. Brokerage. NSAR
- C$410,0002 bd1 ba892 sqft432 Stewart Rd, Cumberland, NS B0K 1L0For SaleMLS ID #202611345, Crystol Theriault, Royal LePage Cumberland Realty Ltd. Brokerage. NSAR
- C$229,9002 bd1 ba600 sqft208 Jackson Point Rd, Cumberland, NS B4H 3X9For SaleMLS ID #202618042, Celeste LeBlanc, Coldwell Banker Performance Realty Brokerage. NSAR
- C$189,5002 bd1 ba736 sqft128 Robinson Rd, Cumberland, NS B4H 3Y2For SaleMLS ID #202612537, Peter Swan, Royal LePage Cumberland Realty Ltd. Brokerage. NSAR
- C$229,9003 bd1 ba800 sqft12 Cedar Ln, Cumberland, NS B0K 1K0For SaleMLS ID #202611056, Lacey Fisher, RE/MAX County Line Realty Ltd. Brokerage. NSAR
- C$219,9003 bd1 ba756 sqft110 Jackson Point Rd, Cumberland, NS B4H 3X9For SaleMLS ID #202605619, Celeste LeBlanc, Coldwell Banker Performance Realty Brokerage. NSAR
- C$299,9002 bd1 ba818 sqft40 Walton St, Pugwash, NS B0K 1L0For SaleMLS ID #202615555, Celeste LeBlanc, Coldwell Banker Performance Realty Brokerage. NSAR
- C$249,5003 bd1 ba772 sqft107 Hicks Beach Rd, Botsford, NB E4M 3E7For SaleMLS ID #NB144434, Jamie Smith, Salesperson, RE/MAX Sackville Realty Brokerage. New Brunswick Real Estate Board
- C$394,9002 bd1 ba624 sqft509 Bridgeview Ln, Cumberland, NS B0K 1K0For SaleMLS ID #202615185, Chris Morash, Coldwell Banker Performance Realty Brokerage. NSAR
- C$239,0003 bd1 ba720 sqft6327 Highway 321, Roslin, NS B0M 1P0For SaleMLS ID #202607185, Rick Adshade, Starscape Realty Ltd. Brokerage. NSAR
- C$219,9002 bd1 ba455 sqft130 Beach Rd, Cumberland, NS B0K 1K0For SaleMLS ID #202612324, Lacey Fisher, RE/MAX County Line Realty Ltd. Brokerage. NSAR
- C$275,0002 bd1 ba504 sqft100 Hunter Ln, Botsford, NB E4M 2G2For SaleMLS ID #NB129494, Jamie Smith, Salesperson, RE/MAX Sackville Realty Brokerage. New Brunswick Real Estate Board
