Welcome to 7 Franklyn St.! This immaculately maintained three-bedroom bungalow is nestled in one of Amherst's most desirable neighborhoods. Lovingly cared for by the same owners for the past 58 years, this home reflects true pride of ownership, with its exceptional condition and meticulous upkeep evident throughout. A concrete driveway leads to the spacious backyard, where you'll find plenty of room to enjoy the outdoors, along with a generous 20' x 12' patio—perfect for relaxing or entertaining family and friends. Inside, you're welcomed by a bright eat-in kitchen featuring an abundance of cabinetry and storage. Throughout the home, you'll appreciate the many built-in storage solutions that add both convenience and functionality. The front living room is warm and inviting, showcasing gleaming hardwood floors illuminated by a large bay window that fills the space with natural light. Down the hall are three comfortable bedrooms and a well-designed full bathroom. The lower level provides excellent additional living space, complete with a spacious rec room stretching the length of the home, a versatile bonus room, a laundry area, and plenty of extra storage. Built to last, this solid home offers efficient year-round comfort with a natural gas furnace and heat pumps for affordable heating and cooling. Move-in ready and meticulously maintained, this is a wonderful opportunity for the next generation to create lasting memories in a truly special home.
For sale
C$315,000
7 Franklyn St, Amherst, NS B4H 3X3
3beds
1,560sqft
Single Family Residence
Built in 1954
8,102 Square Feet Lot
$-- Zestimate®
C$202/sqft
C$-- HOA
What's special
Spacious backyardBright eat-in kitchenMany built-in storage solutionsGleaming hardwood floorsThree comfortable bedroomsVersatile bonus roomLaundry area
- 45 days
- 26
- 0
Zillow last checked:
Listing updated:
Listed by:
Andrew Gilroy,
Royal LePage Cumberland Realty Ltd. Brokerage,
Rod Gilroy,
Royal LePage Cumberland Realty Ltd.
Source: NSAR,MLS®#: 202617483 Originating MLS®#: Nova Scotia Association of REALTORS®
Originating MLS®#: Nova Scotia Association of REALTORS®Facts & features
Interior
Bedrooms & bathrooms
- Bedrooms: 3
- Bathrooms: 1
- Full bathrooms: 1
- Main level bathrooms: 1
- Main level bedrooms: 3
Bedroom
- Level: Main
- Area: 90
- Dimensions: 10 x 9
Bedroom 1
- Level: Main
- Area: 72.68
- Dimensions: 9.2 x 7.9
Bathroom
- Level: Main
- Area: 66
- Dimensions: 12 x 5.5
Kitchen
- Level: Main
- Area: 170
- Dimensions: 17 x 10
Living room
- Level: Main
- Area: 209.25
- Dimensions: 15.5 x 13.5
Heating
- Forced Air, Furnace, Heat Pump -Ductless
Appliances
- Included: Stove, Dishwasher, Dryer, Washer, Refrigerator, Water Softener
- Laundry: Laundry Room
Features
- High Speed Internet, Master Downstairs
- Flooring: Carpet, Hardwood, Laminate, Vinyl
- Basement: Full,Finished,Partially Finished
Interior area
- Total structure area: 1,560
- Total interior livable area: 1,560 sqft
- Finished area above ground: 1,040
Property
Parking
- Total spaces: 1
- Parking features: Concrete, Single
Lot
- Size: 8,102 Square Feet
- Features: Cleared, Landscaped, Under 0.5 Acres
Details
- Parcel number: 25020298
- Zoning: Resi
- Other equipment: No Rental Equipment
Construction
Type & style
- Home type: SingleFamily
- Architectural style: Bungalow
- Property subtype: Single Family Residence
Materials
- Vinyl Siding
- Roof: Asphalt,Rolled/Hot Mop
Condition
- New construction: No
- Year built: 1954
Utilities & green energy
- Sewer: Municipal
- Water: Municipal
- Utilities for property: Cable Connected, Electricity Connected, Natural Gas Connected, Electric, Natural Gas
Community & HOA
Location
- Region: Amherst
Financial & listing details
- Price per square foot: C$202/sqft
- Price range: C$315K - C$315K
- Date on market: 7/14/2026
- Ownership: Freehold
- Electric utility on property: Yes
Price history
| Date | Event | Price |
|---|---|---|
| 7/14/2026 | Listed for sale | C$315,000C$202/sqft |
Source:  NSAR #202617483 Report a problem NSAR #202617483 Report a problem | ||
Public tax history
Tax history is unavailable.
Climate risks
Neighborhood: B4H
Nearby schools
GreatSchools rating
No schools nearby
We couldn't find any schools near this home.
Schools provided by the listing agent
- Elementary: Spring Street Academy
- Middle: E. B. Chandler Junior High School
- High: Amherst Regional High School
Source: NSAR. This data may not be complete. We recommend contacting the local school district to confirm school assignments for this home.


Similar homes
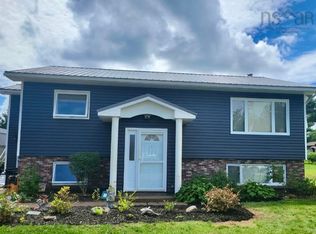
- C$299,9003 bd1 ba1.3k sqft5 Elmwood Dr, Amherst, NS B4H 2G5For Sale
 MLS ID #202620923, Tony Mitchell, Royal LePage Cumberland Realty Ltd. Brokerage. NSAR

 - C$324,9003 bd1 ba1.8k sqft222 Victoria St E, Amherst, NS B4H 1Y9For Sale
 MLS ID #202621232, Spencer Hammond, RE/MAX Fairlane Realty Brokerage. NSAR
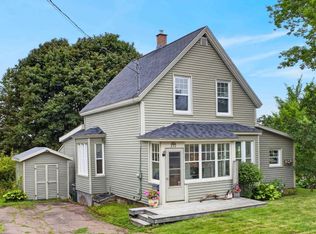
 - C$289,9003 bd2 ba1.4k sqft56 Regent St, Amherst, NS B4H 3T1For Sale
 MLS ID #202607203, Cindy Lewis, Keller Williams Select Realty (Truro) Brokerage. NSAR
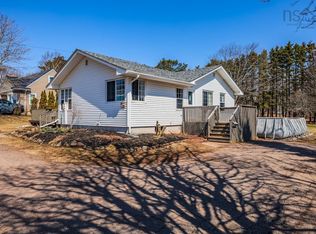
 - C$289,9003 bd1 ba1.2k sqft75 Willow St E, Amherst, NS B4H 3W6For Sale
 MLS ID #202619803, Chris Morash, Coldwell Banker Performance Realty Brokerage. NSAR
