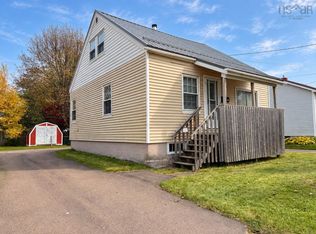
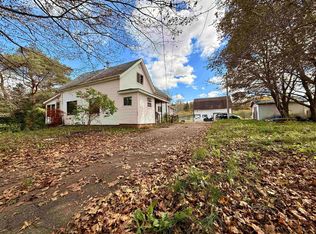
Charming, Convenient, and Full of Possibilities! Welcome to this inviting 3-bedroom, 1-bathroom home, perfectly situated on a quiet street in Amherst, just a short walk from downtown amenities! This 1.5-storey home offers a practical and comfortable layout, featuring a main-floor primary bedroom, convenient main-floor laundry, and an open-concept kitchen and dining area. Enjoy year-round comfort with an energy-efficient heat pump providing both heating and air conditioning, while a cozy pellet stove adds extra warmth during the cooler months. Upstairs, you’ll find two additional bedrooms, ideal for family, guests, or a home office. Whether you’re a first-time buyer, a growing family, or looking to downsize, this home offers the perfect blend of comfort, convenience, and small-town charm.
For sale
C$184,900
12 Haliburton St, Amherst, NS B4H 2N7
3beds
1,056sqft
Single Family Residence
Built in 1945
4,626 Square Feet Lot
$-- Zestimate®
C$175/sqft
C$-- HOA
What's special
Quiet streetMain-floor primary bedroomConvenient main-floor laundryCozy pellet stove
- 5 days
- 31
- 1
Zillow last checked:
Listing updated:
Listed by:
Hunter Butts,
Coldwell Banker Performance Realty Brokerage
Source: NSAR,MLS®#: 202627044 Originating MLS®#: Nova Scotia Association of REALTORS®
Facts & features
Interior
Bedrooms & bathrooms
- Bedrooms: 3
- Bathrooms: 1
- Full bathrooms: 1
- Main level bathrooms: 1
- Main level bedrooms: 1
Bedroom
- Level: Second
- Area: 132.21
- Dimensions: 11.9 x 11.11
Bedroom 1
- Level: Second
- Area: 95.75
- Dimensions: 7.9 x 12.12
Bathroom
- Level: Main
- Area: 69.58
- Dimensions: 7.1 x 9.8
Dining room
- Level: Main
- Area: 89.91
- Dimensions: 11.1 x 8.1
Kitchen
- Level: Main
- Area: 114.24
- Dimensions: 9.6 x 11.9
Living room
- Level: Main
- Area: 179.69
- Dimensions: 11.9 x 15.1
Heating
- Baseboard, Fireplace(s), Heat Pump -Ductless
Cooling
- Ductless
Appliances
- Included: Range, Dishwasher, Dryer, Washer
Features
- High Speed Internet, Master Downstairs
- Flooring: Ceramic Tile, Hardwood, Laminate, Vinyl
- Basement: Full,Partially Finished
- Has fireplace: Yes
Interior area
- Total structure area: 1,056
- Total interior livable area: 1,056 sqft
- Finished area above ground: 1,056
Property
Parking
- Parking features: No Garage, Concrete, Gravel
Features
- Levels: One and One Half
- Stories: 1
- Fencing: Fenced
Lot
- Size: 4,626 Square Feet
- Features: Cleared, Landscaped
Details
- Additional structures: Shed(s)
- Parcel number: 25020843
- Zoning: res
- Other equipment: No Rental Equipment
Construction
Type & style
- Home type: SingleFamily
- Property subtype: Single Family Residence
Materials
- Vinyl Siding
- Roof: Asphalt
Condition
- New construction: No
- Year built: 1945
Utilities & green energy
- Gas: Oil
- Sewer: Municipal
- Water: Municipal
- Utilities for property: Cable Connected, Electricity Connected, Phone Connected, Electric
Community & HOA
Community
- Features: Golf, Park, Playground, Recreation Center, Shopping, Ski Hill, Place of Worship, Beach
Location
- Region: Amherst
Financial & listing details
- Price per square foot: C$175/sqft
- Price range: C$184.9K - C$184.9K
- Date on market: 10/30/2026
- Ownership: Freehold
- Electric utility on property: Yes
Price history
| Date | Event | Price |
|---|---|---|
| 10/30/2026 | Listed for sale | C$184,900C$175/sqft |
Source:  NSAR #202627044 Report a problem | ||
Public tax history
Tax history is unavailable.
Climate risks
Neighborhood: B4H
Nearby schools
GreatSchools rating
No schools nearby
We couldn't find any schools near this home.
Schools provided by the listing agent
- Elementary: West Highlands Elementary School
- Middle: E. B. Chandler Junior High School
- High: Amherst Regional High School
Source: NSAR. This data may not be complete. We recommend contacting the local school district to confirm school assignments for this home.
Similar homes
- C$199,9004 bd1 ba960 sqft82 S Albion St, Amherst, NS B4H 2W2For Sale
 MLS ID #202625827, Tony Mitchell, Royal LePage Cumberland Realty Ltd. Brokerage. NSAR
- C$169,9005 bd2 ba1.4k sqft93 Church St, Amherst, NS B4H 3B3For Sale
 MLS ID #202624938, Chris Morash, Coldwell Banker Performance Realty Brokerage. NSAR
- C$195,0003 bd2 ba969 sqft4466 Highway 302, Upper Nappan, NS B0L 1C0For Sale
 MLS ID #202625105, Liza Lobo, Royal LePage Cumberland Realty Ltd. Brokerage. NSAR
- C$184,9003 bd2 ba1k sqft27 Fernwood Dr, Amherst, NS B4H 4P4For Sale
 MLS ID #202623316, Lacey Fisher, RE/MAX County Line Realty Ltd. Brokerage. NSAR
