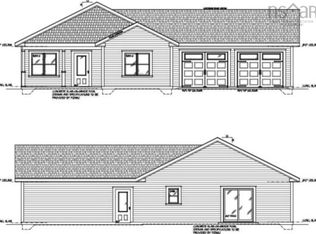
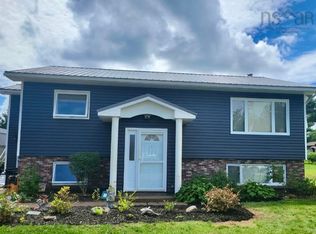
Welcome to Marshview Drive Extension, Amherst's newest subdivision! Located on a quiet no-exit street on the edge of town, this family-friendly neighbourhood is within walking distance to all levels of schools and the downtown core. This brand-new 1,512 sq. ft. slab-on-grade bungalow offers 3 bedrooms and 2 full baths with a bright open-concept layout. The spacious kitchen features a large island with seating, walk-in pantry, and opens to the living area, making it perfect for everyday living and entertaining. Two guest bedrooms and a full bath are located on one side of the home, while the private primary suite offers a walk-in closet and 4-piece ensuite on the other. Situated on a generous 13,967 sq. ft. lot, there's plenty of room for pets, gardening, or even a future garage. The home includes a durable metal roof, ductless heat pump, electric baseboard heating, and a full appliance package with a 5-year warranty. Built by a trusted local builder, this efficient turnkey home offers low-maintenance living for years to come. Designed with exceptional energy efficiency in mind, the home will feature R-values nearly double current code requirements and include triple-glazed windows for the ultimate in comfort and efficiency. HST is included in the purchase price. Contact your REALTOR® today for more information!
New construction
C$399,900
33 Marshview Dr, Amherst, NS B4H 4B3
3beds
1,512sqft
Single Family Residence
Built in ----
0.32 Acres Lot
$-- Zestimate®
C$264/sqft
C$-- HOA
What's special
Bright open-concept layoutSpacious kitchenLarge island with seatingWalk-in pantryPrivate primary suiteWalk-in closetDurable metal roof
- 35 days |
- 47 |
- 1 |
Zillow last checked:
Listing updated:
Listed by:
Tony Mitchell,
Royal LePage Cumberland Realty Ltd. Brokerage
Source: NSAR,MLS®#: 202613262 Originating MLS®#: Nova Scotia Association of REALTORS®
Originating MLS®#: Nova Scotia Association of REALTORS®Facts & features
Interior
Bedrooms & bathrooms
- Bedrooms: 3
- Bathrooms: 2
- Full bathrooms: 2
- Main level bathrooms: 2
- Main level bedrooms: 3
Bedroom
- Level: Main
- Area: 130.38
- Dimensions: 10.6 x 12.3
Bedroom 1
- Level: Main
- Area: 128.37
- Dimensions: 10.6 x 12.11
Bathroom
- Level: Main
- Area: 53.53
- Dimensions: 6.6 x 8.11
Bathroom 1
- Level: Main
- Area: 73.87
- Dimensions: 6.1 x 12.11
Kitchen
- Level: Main
- Area: 138
- Dimensions: 10 x 13.8
Living room
- Level: Main
- Area: 296.42
- Dimensions: 16.11 x 18.4
Heating
- Baseboard, Heat Pump -Ductless
Cooling
- Ductless
Appliances
- Included: Stove, Dryer, Washer, Washer/Dryer, Microwave, Refrigerator
- Laundry: Laundry Room
Features
- Ensuite Bath, High Speed Internet, Master Downstairs
- Basement: None
Interior area
- Total structure area: 1,512
- Total interior livable area: 1,512 sqft
- Finished area above ground: 1,512
Property
Parking
- Total spaces: 1
- Parking features: No Garage, Gravel, Single
Lot
- Size: 0.32 Acres
- Features: Cleared, Landscaped, Level, Under 0.5 Acres
Details
- Parcel number: 25519802
- Zoning: GenRes
- Other equipment: Air Exchanger, No Rental Equipment
Construction
Type & style
- Home type: SingleFamily
- Architectural style: Bungalow
- Property subtype: Single Family Residence
Materials
- Vinyl Siding
- Foundation: Slab
- Roof: Metal
Condition
- New Construction,Under Construction
- New construction: Yes
Utilities & green energy
- Sewer: Municipal
- Water: Municipal
- Utilities for property: Cable Connected, Electricity Connected, Phone Connected, Electric
Community & HOA
Community
- Features: Golf, Park, Playground, Recreation Center, Shopping
Location
- Region: Amherst
Financial & listing details
- Price per square foot: C$264/sqft
- Price range: C$399.9K - C$399.9K
- Date on market: 6/4/2026
- Ownership: Freehold
- Electric utility on property: Yes
Tony Mitchell
Tony Mitchell
(902) 664-1372
By pressing Contact Agent, you agree that the real estate professional identified above may call/text you about your search, which may involve use of automated means and pre-recorded/artificial voices. You don't need to consent as a condition of buying any property, goods, or services. Message/data rates may apply. You also agree to our Terms of Use. Zillow does not endorse any real estate professionals. We may share information about your recent and future site activity with your agent to help them understand what you're looking for in a home.
Price history
| Date | Event | Price |
|---|---|---|
| 6/4/2026 | Listed for sale | C$399,900C$264/sqft |
Source:  NSAR #202613262 Report a problem NSAR #202613262 Report a problem | ||
Public tax history
Tax history is unavailable.
Climate risks
Neighborhood: B4H
Nearby schools
GreatSchools rating
No schools nearby
We couldn't find any schools near this home.
Schools provided by the listing agent
- Elementary: Spring Street Academy
- Middle: E. B. Chandler Junior High School
- High: Amherst Regional High School
Source: NSAR. This data may not be complete. We recommend contacting the local school district to confirm school assignments for this home.


- Nova Scotia
- Amherst
- B4H 4B3
- 33 Marshview Dr
Nearby cities
Other Amherst Topics
