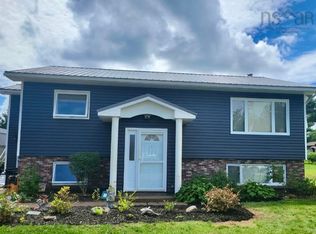
LOCATED IN THE HEART OF AMHERST, this beautifully updated 4 bedroom, 2.5 bathroom home offers the perfect blend of modern updates, space, and convenience — all situated on one of the quietest cul-de-sacs within town. Extensively renovated from top to bottom over the past five years, this property showcases pride of ownership throughout. Major upgrades include flooring, roofing, landscaping, a stunning updated sunroom, renovated kitchen, fireplace, new exterior doors and refreshed bathrooms, all creating a truly move-in ready home designed for comfortable family living. With spacious living areas, stylish finishes, and a sought-after in-town location close to schools, shopping, parks, and everyday amenities, this exceptional property offers the ideal setting for families looking to enjoy both comfort and convenience in one of Amherst’s most desirable neighbourhoods.
For sale
C$479,900
8 Penny Ln, Amherst, NS B4H 4V4
4beds
1,936sqft
Single Family Residence
Built in 31
-- sqft lot
$-- Zestimate®
C$248/sqft
C$-- HOA
What's special
Quietest cul-de-sacs within townStunning updated sunroomRenovated kitchenNew exterior doorsRefreshed bathroomsStylish finishes
- 46 days |
- 20 |
- 0 |
Zillow last checked:
Listing updated:
Listed by:
Lacey Fisher,
RE/MAX County Line Realty Ltd. Brokerage
Source: NSAR,MLS®#: 202611890 Originating MLS®#: Nova Scotia Association of REALTORS®
Originating MLS®#: Nova Scotia Association of REALTORS®Facts & features
Interior
Bedrooms & bathrooms
- Bedrooms: 4
- Bathrooms: 3
- Full bathrooms: 2
- 1/2 bathrooms: 1
- Main level bathrooms: 1
Bedroom
- Level: Second
- Area: 183.69
- Dimensions: 15.7 x 11.7
Bedroom 1
- Level: Second
- Area: 144.3
- Dimensions: 11.1 x 13
Bedroom 2
- Level: Second
- Area: 151.68
- Dimensions: 15.8 x 9.6
Bathroom
- Level: Second
- Area: 71.34
- Dimensions: 8.2 x 8.7
Bathroom 1
- Level: Second
- Area: 45.9
- Dimensions: 10.2 x 4.5
Bathroom 2
- Level: Main
- Area: 58.65
- Dimensions: 8.5 x 6.9
Dining room
- Level: Main
- Area: 139.23
- Dimensions: 11.9 x 11.7
Family room
- Level: Main
- Area: 180.54
- Dimensions: 11.8 x 15.3
Kitchen
- Level: Main
- Area: 222.3
- Dimensions: 19 x 11.7
Living room
- Level: Main
- Area: 165.09
- Dimensions: 11.7 x 14.11
Heating
- Baseboard, Fireplace(s), Heat Pump -Ductless
Features
- High Speed Internet
- Flooring: Carpet, Hardwood, Laminate, Tile
- Basement: Full,Partially Finished
- Has fireplace: Yes
Interior area
- Total structure area: 1,936
- Total interior livable area: 1,936 sqft
- Finished area above ground: 1,936
Property
Parking
- Total spaces: 1
- Parking features: Attached, Single, Heated Garage, Wired, Paved
- Attached garage spaces: 1
- Details: Garage Details(Single Attached)
Features
- Levels: 2 Storey
- Stories: 2
- Patio & porch: Deck, Porch
Lot
- Features: Cleared, Under 0.5 Acres
Details
- Parcel number: 25342676
- Zoning: Res
- Other equipment: No Rental Equipment
Construction
Type & style
- Home type: SingleFamily
- Property subtype: Single Family Residence
Materials
- Vinyl Siding
- Roof: Asphalt
Condition
- New construction: No
- Year built: 31
Utilities & green energy
- Sewer: Municipal
- Water: Municipal
- Utilities for property: Cable Connected, Electricity Connected, Phone Connected, Electric
Community & HOA
Community
- Features: Golf, Park, Playground, Shopping, Ski Hill, Place of Worship, Beach
Location
- Region: Amherst
Financial & listing details
- Price per square foot: C$248/sqft
- Price range: C$479.9K - C$479.9K
- Date on market: 5/22/2026
- Ownership: Freehold
- Electric utility on property: Yes
Lacey Fisher
Lacey Fisher
(902) 664-6206
By pressing Contact Agent, you agree that the real estate professional identified above may call/text you about your search, which may involve use of automated means and pre-recorded/artificial voices. You don't need to consent as a condition of buying any property, goods, or services. Message/data rates may apply. You also agree to our Terms of Use. Zillow does not endorse any real estate professionals. We may share information about your recent and future site activity with your agent to help them understand what you're looking for in a home.
Price history
| Date | Event | Price |
|---|---|---|
| 6/26/2026 | Price change | C$479,900-2%C$248/sqft |
Source:  NSAR #202611890 Report a problem NSAR #202611890 Report a problem | ||
| 5/26/2026 | Listed for sale | C$489,900C$253/sqft |
Source: NSAR #202611890 Report a problem | ||
| 5/25/2026 | Contingent | C$489,900C$253/sqft |
Source: NSAR #202611890 Report a problem | ||
| 5/22/2026 | Listed for sale | C$489,900C$253/sqft |
Source: NSAR #202611890 Report a problem | ||
Public tax history
Tax history is unavailable.
Climate risks
Neighborhood: B4H
Nearby schools
GreatSchools rating
No schools nearby
We couldn't find any schools near this home.
Schools provided by the listing agent
- Elementary: Spring Street Academy
- Middle: E. B. Chandler Junior High School
- High: Amherst Regional High School
Source: NSAR. This data may not be complete. We recommend contacting the local school district to confirm school assignments for this home.



- Nova Scotia
- Amherst
- B4H 4V4
- 8 Penny Ln
Nearby cities
Other Amherst Topics
