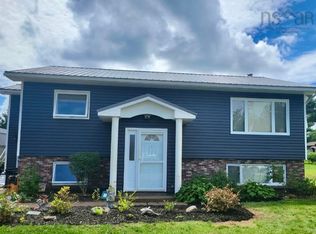
Welcome to Marshview Drive Extension, Amherst's newest subdivision! Located on a quiet no-exit street on the edge of town, this family-friendly neighbourhood is within walking distance to all levels of schools and the downtown core. This brand-new 1,492 sq. ft. slab-on-grade bungalow offers 3 bedrooms, 2 full baths, and an attached 24' x 24' double garage. The bright open-concept layout features a spacious kitchen with a large peninsula offering ample workspace and seating, flowing seamlessly into the dining and living areas—perfect for everyday living and entertaining. The thoughtfully designed floor plan includes two guest bedrooms and a full bath on one side of the home, while the private primary suite features a walk-in closet and 4-piece ensuite. Situated on a generous 13,396 sq. ft. lot, there's plenty of room for children, pets, and outdoor enjoyment. Features include a metal roof, ductless heat pump, electric baseboard heating, and a full appliance package backed by a 5-year warranty. Built by a trusted local builder, this home is designed for exceptional energy efficiency with R-values nearly double current code requirements and triple-glazed windows for year-round comfort. As construction has not yet begun, buyers have the opportunity to influence many interior and exterior finish selections to create a home that reflects their personal style. HST is included in the purchase price. Contact your REALTOR® today for more information!
New construction
C$449,900
35 Marshview Dr, Amherst, NS B4H 4B3
3beds
1,492sqft
Single Family Residence
Built in ----
0.31 Acres Lot
$-- Zestimate®
C$302/sqft
C$-- HOA
What's special
Bright open-concept layoutPrivate primary suiteWalk-in closetMetal roofQuiet no-exit street
- 25 days |
- 28 |
- 0 |
Zillow last checked:
Listing updated:
Listed by:
Tony Mitchell,
Royal LePage Cumberland Realty Ltd. Brokerage
Source: NSAR,MLS®#: 202614484 Originating MLS®#: Nova Scotia Association of REALTORS®
Originating MLS®#: Nova Scotia Association of REALTORS®Facts & features
Interior
Bedrooms & bathrooms
- Bedrooms: 3
- Bathrooms: 2
- Full bathrooms: 2
- Main level bathrooms: 2
- Main level bedrooms: 3
Bedroom
- Level: Main
- Area: 133.21
- Dimensions: 11 x 12.11
Bedroom 1
- Level: Main
- Area: 128.37
- Dimensions: 10.6 x 12.11
Bathroom
- Level: Main
- Area: 61.56
- Dimensions: 7.6 x 8.1
Bathroom 1
- Level: Main
- Area: 77
- Dimensions: 7 x 11
Kitchen
- Level: Main
- Area: 135.54
- Dimensions: 11.11 x 12.2
Living room
- Level: Main
- Area: 272.65
- Dimensions: 13.3 x 20.5
Heating
- Baseboard, Heat Pump -Ductless
Cooling
- Ductless
Appliances
- Included: Stove, Dryer, Washer, Washer/Dryer, Microwave, Refrigerator
Features
- Ensuite Bath, High Speed Internet, Master Downstairs
- Basement: None
Interior area
- Total structure area: 1,492
- Total interior livable area: 1,492 sqft
- Finished area above ground: 1,492
Property
Parking
- Total spaces: 1
- Parking features: No Garage, Gravel, Single
- Has garage: Yes
- Details: Parking Details(Double Gravel), Garage Details(24x24 Attached/Wired/Insulated/Drywall/Primer)
Lot
- Size: 0.31 Acres
- Features: Cleared, Landscaped, Level, Under 0.5 Acres
Details
- Parcel number: 25519810
- Zoning: GenRes
- Other equipment: Air Exchanger, No Rental Equipment
Construction
Type & style
- Home type: SingleFamily
- Architectural style: Bungalow
- Property subtype: Single Family Residence
Materials
- Vinyl Siding
- Foundation: Slab
- Roof: Metal
Condition
- New Construction,To Be Built
- New construction: Yes
Utilities & green energy
- Sewer: Municipal
- Water: Municipal
- Utilities for property: Cable Connected, Electricity Connected, Phone Connected, Electric
Community & HOA
Community
- Features: Golf, Park, Playground, Recreation Center, Shopping
Location
- Region: Amherst
Financial & listing details
- Price per square foot: C$302/sqft
- Price range: C$449.9K - C$449.9K
- Date on market: 6/15/2026
- Inclusions: 5 Piece Appliance Package.
- Ownership: Freehold
- Electric utility on property: Yes
Tony Mitchell
Tony Mitchell
(902) 664-1372
By pressing Contact Agent, you agree that the real estate professional identified above may call/text you about your search, which may involve use of automated means and pre-recorded/artificial voices. You don't need to consent as a condition of buying any property, goods, or services. Message/data rates may apply. You also agree to our Terms of Use. Zillow does not endorse any real estate professionals. We may share information about your recent and future site activity with your agent to help them understand what you're looking for in a home.
Price history
| Date | Event | Price |
|---|---|---|
| 6/15/2026 | Listed for sale | C$449,900C$302/sqft |
Source:  NSAR #202614484 Report a problem NSAR #202614484 Report a problem | ||
Public tax history
Tax history is unavailable.
Climate risks
Neighborhood: B4H
Nearby schools
GreatSchools rating
No schools nearby
We couldn't find any schools near this home.
Schools provided by the listing agent
- Elementary: Spring Street Academy
- Middle: E. B. Chandler Junior High School
- High: Amherst Regional High School
Source: NSAR. This data may not be complete. We recommend contacting the local school district to confirm school assignments for this home.
- C$399,9003 bd2 ba1.5k sqft33 Marshview Dr, Amherst, NS B4H4B3New Construction

- C$50,0000.383 Acres30 Marshview Dr LOT 24, Amherst, NS B4H4B3Lot/Land

- C$50,0000.327 Acres3 Marshview Dr LOT 24, Amherst, NS B4H4B3Lot/Land
- C$379,9004 bd2 ba1.8k sqft18 Fletcher Dr, Amherst, NS B4H4M4For Sale

- C$479,9004 bd3 ba1.9k sqft8 Penny Ln, Amherst, NS B4H4V4For Sale
- C$50,0000.326 Acres1 Marshview Dr LOT 24, Amherst, NS B4H4B3Lot/Land
- C$50,0000.331 Acres2 Marshview Dr LOT 24, Amherst, NS B4H4C1Lot/Land
- C$389,9004 bd2 ba2.2k sqft3 Fletcher Dr, Amherst, NS B4H4M3For Sale
Similar homes
- C$399,9003 bd2 ba1.5k sqft33 Marshview Dr, Amherst, NS B4H 4B3New ConstructionMLS ID #202613262, Tony Mitchell, Royal LePage Cumberland Realty Ltd. Brokerage. NSAR
- C$379,9004 bd2 ba1.8k sqft18 Fletcher Dr, Amherst, NS B4H 4M4For SaleMLS ID #202613487, Tony Mitchell, Royal LePage Cumberland Realty Ltd. Brokerage. NSAR
- C$389,9004 bd2 ba2.2k sqft3 Fletcher Dr, Amherst, NS B4H 4M3For Sale
 MLS ID #202529746, Matthew Ward, Hants Realty Ltd. Brokerage. NSAR
 - C$399,9004 bd2 ba2.2k sqft44 Meadow Park Dr E, Cumberland, NS B4H 3Y2For Sale
 MLS ID #202615280, Lacey Fisher, RE/MAX County Line Realty Ltd. Brokerage. NSAR
 - C$529,9003 bd2 ba1.7k sqft2 Lamy St, Amherst, NS B4H 3T9For SaleMLS ID #202612851, Celeste LeBlanc, Coldwell Banker Performance Realty Brokerage. NSAR
- C$429,9004 bd2 ba2.1k sqft124 Church St, Amherst, NS B4H 3B8For SaleMLS ID #202613640, Hunter Butts, Coldwell Banker Performance Realty Brokerage. NSAR
- C$515,0003 bd2 ba1.4k sqftLOT 9 Biggs Dr, Amherst, NS B4H 3Y2New ConstructionMLS ID #202613713, Crystol Theriault, Royal LePage Cumberland Realty Ltd. Brokerage. NSAR
- C$515,0003 bd2 ba1.4k sqft10 Biggs Dr, Amherst, NS B4H 3Y2New ConstructionMLS ID #202613718, Crystol Theriault, Royal LePage Cumberland Realty Ltd. Brokerage. NSAR
- C$307,5003 bd2 ba1.4k sqft56 Regent St, Amherst, NS B4H 3T1For SaleMLS ID #202607203, Cindy Lewis, Keller Williams Select Realty (Truro) Brokerage. NSAR
- C$469,9004 bd2 ba1.8k sqft1223 Southampton Rd, Cumberland, NS B4H 3Y4For SaleMLS ID #202611707, Lacey Fisher, RE/MAX County Line Realty Ltd. Brokerage. NSAR
- C$247,5006 bd2 ba1.7k sqft149 E Pleasant St, Amherst, NS B4H 1N4For SaleMLS ID #202616824, Tony Mitchell, Royal LePage Cumberland Realty Ltd. Brokerage. NSAR
- C$389,9003 bd2 ba1.7k sqft4534 Highway 302, Upper Nappan, NS B0L 1C0For SaleMLS ID #202615247, Andrew Gilroy, Royal LePage Cumberland Realty Ltd. Brokerage. NSAR
- C$289,9003 bd2 ba1.2k sqft21 Snowden Ave, Amherst, NS B4H 2N1For SaleMLS ID #202616600, Andrew Gilroy, Royal LePage Cumberland Realty Ltd. Brokerage. NSAR
- C$279,9003 bd2 ba1.4k sqft14 Allison Ave, Amherst, NS B4H 3V4For SaleMLS ID #202607438, Hunter Butts, Coldwell Banker Performance Realty Brokerage. NSAR
- C$249,0003 bd2 ba1.3k sqft24 S Albion St, Amherst, NS B4H 2V5For SaleMLS ID #202612382, Melanie Lowe, Keller Williams Select Realty (Truro) Brokerage. NSAR
- C$649,0003 bd2 ba1.9k sqft2240 Highway 204, Salem, NS B4H 3Y1For SaleMLS ID #202617180, Rick Adshade, Starscape Realty Ltd. Brokerage. NSAR
- C$314,9004 bd2 ba1.7k sqft24 Rhodes Ave, Amherst, NS B4H 2J2For SaleMLS ID #202601796, Tony Mitchell, Royal LePage Cumberland Realty Ltd. Brokerage. NSAR
- C$229,9003 bd2 ba1.4k sqft190 Church St, Amherst, NS B4H 3C6For SaleMLS ID #202608169, Tony Mitchell, Royal LePage Cumberland Realty Ltd. Brokerage. NSAR
- C$269,9003 bd1 ba1.4k sqft988 Highway 204, Brookdale, NS B4H 3Y1For SaleMLS ID #202615937, Corrine Spicer, Coldwell Banker Performance Realty Brokerage. NSAR
- C$369,9002 bd2 ba1.2k sqft144 Smith Rd, Cumberland, NS B4H 3Y4For SaleMLS ID #202615495, Celeste LeBlanc, Coldwell Banker Performance Realty Brokerage. NSAR
- Nova Scotia
- Amherst
- B4H 4B3
- 35 Marshview Dr
Nearby cities
Other Amherst Topics
