
CHARMING FAMILY HOME IN THE HEART OF AMHERST! This wonderful family home is centrally located in the heart of Amherst-an ideal spot for a busy family, with all levels of school nearby, the Amherst Stadium and Skate Park just across the street, and downtown Amherst only a short walk away! Blending modern convenience with timeless character, this lovely home welcomes you through the covered rear deck into a brand-new, bright kitchen featuring beautiful cabinetry and a classic country-style pantry. Toward the back of the home, you’ll find a convenient half bath with laundry and a small storage area with access to the clothesline. The remainder of the main level offers a formal dining room with built-ins, a spacious living room with French doors leading to a beautiful foyer, and a cozy front porch! Upstairs, you’ll find three bright bedrooms filled with natural light, a small office or nursery, and a full bathroom. Outside, the property includes a large 24x34 outbuilding, ideal for a small business, hobby space, secondary suite conversion, or simply incredible storage. (Photos to follow.) Be sure to check out the multimedia link for the 3D tour and book your showing of this great property today!
For sale
C$229,900
190 Church St, Amherst, NS B4H 3C6
3beds
1,442sqft
Single Family Residence
Built in ----
7,505 Square Feet Lot
$-- Zestimate®
C$159/sqft
C$-- HOA
What's special
Covered rear deckBrand-new bright kitchenBeautiful cabinetryClassic country-style pantryBeautiful foyerCozy front porchSmall office or nursery
- 1 day
- 23
- 1
Zillow last checked:
Listing updated:
Listed by:
Tony Mitchell,
Royal LePage Cumberland Realty Ltd. Brokerage
Source: NSAR,MLS®#: 202622250 Originating MLS®#: Nova Scotia Association of REALTORS®
Originating MLS®#: Nova Scotia Association of REALTORS®Facts & features
Interior
Bedrooms & bathrooms
- Bedrooms: 3
- Bathrooms: 2
- Full bathrooms: 1
- 1/2 bathrooms: 1
Bedroom
- Level: Second
- Length: 9.1
Bedroom 1
- Level: Second
- Area: 105.14
- Dimensions: 10.4 x 10.11
Bathroom
- Level: Second
- Area: 49
- Dimensions: 5 x 9.8
Dining room
- Level: Main
- Area: 148.68
- Dimensions: 11.8 x 12.6
Kitchen
- Level: Main
- Area: 132.54
- Dimensions: 10.11 x 13.11
Living room
- Level: Main
- Area: 277.2
- Dimensions: 11 x 25.2
Office
- Level: Second
- Area: 60.14
- Dimensions: 6.2 x 9.7
Heating
- Baseboard, Heat Pump -Ductless
Appliances
- Included: Stove, Refrigerator
- Laundry: Laundry Room
Features
- High Speed Internet
- Flooring: Hardwood, Laminate, Vinyl
- Basement: Full,Unfinished
Interior area
- Total structure area: 1,442
- Total interior livable area: 1,442 sqft
- Finished area above ground: 1,442
Video & virtual tour
Property
Parking
- Total spaces: 2
- Parking features: Detached, Wired, Other, Double, Gravel
- Has garage: Yes
- Has uncovered spaces: Yes
- Details: Parking Details(Double Drive), Garage Details(Detached 24 X 34 (Presently No Garage Door).)
Features
- Levels: 2 Storey
- Stories: 2
- Patio & porch: Deck, Patio, Porch
Lot
- Size: 7,505 Square Feet
- Features: Landscaped, Level, Under 0.5 Acres
Details
- Additional structures: Shed(s)
- Parcel number: 25514845
- Zoning: General Residential
- Other equipment: No Rental Equipment
Construction
Type & style
- Home type: SingleFamily
- Property subtype: Single Family Residence
Materials
- Shingle Siding, Vinyl Siding
- Foundation: Stone
- Roof: Asphalt
Condition
- New construction: No
Utilities & green energy
- Sewer: Municipal
- Water: Municipal
- Utilities for property: Cable Connected, Electricity Connected, Phone Connected, Electric
Community & HOA
Community
- Features: Golf, Park, Playground, Recreation Center, Shopping
Location
- Region: Amherst
Financial & listing details
- Price per square foot: C$159/sqft
- Price range: C$229.9K - C$229.9K
- Date on market: 9/3/2026
- Ownership: Freehold
- Electric utility on property: Yes
Price history
| Date | Event | Price |
|---|---|---|
| 9/3/2026 | Listed for sale | C$229,900C$159/sqft |
Source:  NSAR #202622250 Report a problem NSAR #202622250 Report a problem | ||
Public tax history
Tax history is unavailable.
Climate risks
Neighborhood: B4H
Nearby schools
GreatSchools rating
No schools nearby
We couldn't find any schools near this home.
Schools provided by the listing agent
- Elementary: Spring Street Academy
- Middle: E. B. Chandler Junior High School
- High: Amherst Regional High School
Source: NSAR. This data may not be complete. We recommend contacting the local school district to confirm school assignments for this home.
Similar homes
- C$229,9004 bd2 ba1.3k sqft20 Dickey St, Amherst, NS B4H 2H9For Sale
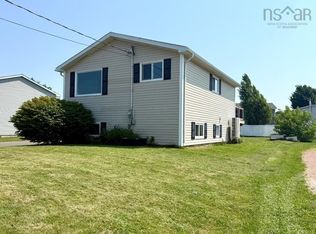 MLS ID #202619662, Tony Mitchell, Royal LePage Cumberland Realty Ltd. Brokerage. NSAR
 - C$249,0003 bd2 ba1.3k sqft24 S Albion St, Amherst, NS B4H 2V5For Sale
 MLS ID #202612382, Melanie Lowe, Keller Williams Select Realty (Truro) Brokerage. NSAR
 - C$259,9003 bd1 ba1.7k sqft20 Agnew St, Amherst, NS B4H 2B6For Sale
 MLS ID #202620548, Tony Mitchell, Royal LePage Cumberland Realty Ltd. Brokerage. NSAR
 - C$249,9003 bd2 ba1.8k sqft49 Hill St, Amherst, NS B4H 2N2For Sale
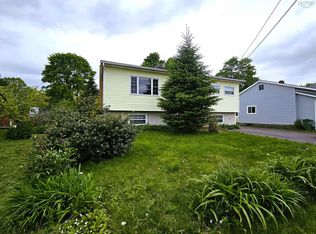 MLS ID #202612862, Darcy Cameron, Keller Williams Select Realty (Truro) Brokerage. NSAR
