Own a home in Amherst — with $0 down. Welcome to The Groves at Hillsdale, where United Way Maritimes covers your 25% down payment, so you can move from renting to owning without saving a massive lump sum first. For this unit, that means a mortgage of just $127,500, financed through Mosaik Credit Union. The Groves is more than a single home — it's a pocket community designed for everyday living, just a 5-minute drive or short bike ride from everything Amherst has to offer. This bright, energy-efficient 2-bedroom modular home comes fully equipped — fridge, stove, dishwasher, washer, and dryer included — with an open-concept layout that makes every square foot count. Pets are welcome. Homes at The Groves sit within a clustered bare-land condominium community, with a low $120/month condo fee covering common area maintenance, parking lot upkeep, lighting, and landscaping. Utilities are the homeowner's responsibility, but the efficient construction and compact footprint mean lower running costs than many older comparable homes. This mission-driven partnership between United Way Maritimes, The River Philip Foundation, and The Shaw Group makes ownership possible for working families and individuals priced out of the traditional market. Eligibility applies — review shared equity, financing, and condo terms carefully.
New construction
C$170,000
8 Oakwood Path #18, Amherst, NS B4H 0B4
2beds
576sqft
Condominium
Built in ----
-- sqft lot
$-- Zestimate®
C$295/sqft
C$120/mo HOA
What's special
Open-concept layout
- 37 days |
- 84 |
- 2 |
Zillow last checked:
Listing updated:
Listed by:
Joanne Bouley,
RE/MAX Fairlane Realty Brokerage,
Amy Crowell,
RE/MAX Fairlane Realty
Source: NSAR,MLS®#: 202613894 Originating MLS®#: Nova Scotia Association of REALTORS®
Originating MLS®#: Nova Scotia Association of REALTORS®Facts & features
Interior
Bedrooms & bathrooms
- Bedrooms: 2
- Bathrooms: 1
- Full bathrooms: 1
- Main level bedrooms: 2
Bedroom
- Level: Main
- Area: 95.83
- Dimensions: 11.5 x 8.33
Bedroom 1
- Level: Main
- Area: 74.75
- Dimensions: 9.75 x 7.67
Dining room
- Level: Main
Kitchen
- Level: Main
- Area: 101.58
- Dimensions: 13.25 x 7.67
Living room
- Level: Main
- Area: 213.33
- Dimensions: 13.33 x 16
Heating
- Baseboard, Heat Pump -Ductless
Appliances
- Included: Electric Range, Dishwasher, Washer/Dryer, Refrigerator
- Laundry: In Suite, Laundry Room
Features
- Master Downstairs
- Flooring: Laminate
- Basement: None
Interior area
- Total structure area: 576
- Total interior livable area: 576 sqft
- Finished area above ground: 576
Property
Parking
- Parking features: No Garage, Parking Spaces(s), Unassigned
Details
- Parcel number: 25520008
- Zoning: Condo
- Other equipment: HRV (Heat Rcvry Ventln), No Rental Equipment
Construction
Type & style
- Home type: Condo
- Property subtype: Condominium
Materials
- Vinyl Siding
- Foundation: Pillar/Post/Pier
- Roof: Asphalt
Condition
- New Construction
- New construction: Yes
Utilities & green energy
- Sewer: Municipal
- Water: Municipal
- Utilities for property: Cable Connected, Electricity Connected, Phone Connected, Electric
Community & HOA
Community
- Features: School Bus Service
HOA
- Has HOA: Yes
- HOA fee: C$120 monthly
Location
- Region: Amherst
Financial & listing details
- Price per square foot: C$295/sqft
- Price range: C$170K - C$170K
- Date on market: 6/10/2026
- Inclusions: Appliances
- Ownership: Fractional
- Electric utility on property: Yes
Joanne Bouley
Joanne Bouley
(902) 899-2588
By pressing Contact Agent, you agree that the real estate professional identified above may call/text you about your search, which may involve use of automated means and pre-recorded/artificial voices. You don't need to consent as a condition of buying any property, goods, or services. Message/data rates may apply. You also agree to our Terms of Use. Zillow does not endorse any real estate professionals. We may share information about your recent and future site activity with your agent to help them understand what you're looking for in a home.
Price history
| Date | Event | Price |
|---|---|---|
| 6/10/2026 | Listed for sale | C$170,000C$295/sqft |
Source:  NSAR #202613894 Report a problem NSAR #202613894 Report a problem | ||
Public tax history
Tax history is unavailable.
Climate risks
Neighborhood: B4H
Nearby schools
GreatSchools rating
No schools nearby
We couldn't find any schools near this home.
- C$11,900-- bd-- ba-- sqft3 Cedar Dr, Amherst, NS B4H4G7Off Market
- C$6,6002 bd1 ba624 sqft5 Cedar Dr, Amherst, NS B4H4G7Off Market
- C$41,3002 bd1 ba952 sqft12 Cedar Dr, Amherst, NS B4H4G8Off Market
- C$111,0003 bd1 ba1.3k sqft288 Church St, Amherst, NS B4H3C9Off Market
- C$134,9002 bd1 ba670 sqft25 Brentwood Est, Amherst, NS B4H4G5For Sale
- C$145,7003 bd1 ba948 sqft284 Church St, Amherst, NS B4H3C9Off Market
- C$47,7001 bd1 ba1k sqft282 Church St, Amherst, NS B4H3C9Off Market
- C$67,5003 bd1 ba653 sqft280 Church St, Amherst, NS B4H3C9Off Market
Similar homes
- C$134,9002 bd1 ba670 sqft25 Brentwood Est, Amherst, NS B4H 4G5For Sale
 MLS ID #202615210, Crystol Theriault, Royal LePage Cumberland Realty Ltd. Brokerage. NSAR
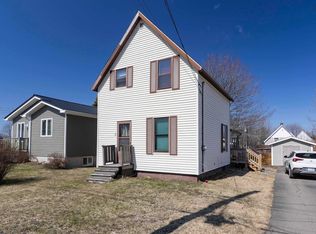
 - C$164,9003 bd1 ba795 sqft5 Minto St, Amherst, NS B4H 1H1For Sale
 MLS ID #202606820, Celeste LeBlanc, Coldwell Banker Performance Realty Brokerage. NSAR
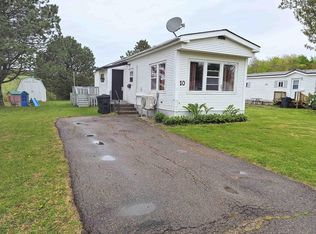
 - C$119,0003 bd1 ba706 sqft10 Bayview Dr, Amherst, NS B4H 4E7For Sale
 MLS ID #202612112, Crystol Theriault, Royal LePage Cumberland Realty Ltd. Brokerage. NSAR
 - C$159,9991 bd-- ba561 sqft372 Black Lake Rd, Cumberland, NS B0M 1V0For Sale
 MLS ID #202605291, Jennifer O'Neil, Engel & Volkers Brokerage. NSAR
 - C$234,9003 bd1 ba801 sqft4875 Highway 242, Maccan, NS B0L 1B0For SaleMLS ID #202616936, Hunter Butts, Coldwell Banker Performance Realty Brokerage. NSAR
- C$159,9002 bd1 ba672 sqft38 Beatons Ln, Cumberland, NS B0M 1X0For SaleMLS ID #202610762, Tony Mitchell, Royal LePage Cumberland Realty Ltd. Brokerage. NSAR
- C$137,5001 bd-- ba480 sqft273 Lower Rockport Rd, Sackville, NB E4K 3M2For SaleMLS ID #NB143323, Jamie Smith, Salesperson, RE/MAX Sackville Realty Brokerage. New Brunswick Real Estate Board
- C$130,0004 bd1 ba768 sqft37 Buddies Way, Cumberland, NS B4H 3X9For SaleMLS ID #202607449, Crystol Theriault, Royal LePage Cumberland Realty Ltd. Brokerage. NSAR
- C$199,9002 bd-- ba560 sqft10 Pioneer St, Springhill, NS B0M 1X0For SaleMLS ID #202609019, Tony Mitchell, Royal LePage Cumberland Realty Ltd. Brokerage. NSAR
- C$239,0003 bd1 ba720 sqft6327 Highway 321, Roslin, NS B0M 1P0For SaleMLS ID #202607185, Rick Adshade, Starscape Realty Ltd. Brokerage. NSAR
- C$109,0002 bd1 ba693 sqft10 Dorothy St, Sackville, NB E4L 2Z3For SaleMLS ID #NB143203, Patti Steele, Salesperson, RE/MAX Sackville Realty Brokerage. New Brunswick Real Estate Board
- C$209,9002 bd-- ba520 sqft46 Lisgar St, Springhill, NS B0M 1X0For SaleMLS ID #202609020, Tony Mitchell, Royal LePage Cumberland Realty Ltd. Brokerage. NSAR
- C$225,0003 bd1 ba600 sqft66 Masons Beach Rd, Westmorland, NB E4M 2Y3For SaleMLS ID #NB143070, Jamie Smith, Salesperson, RE/MAX Sackville Realty Brokerage. New Brunswick Real Estate Board
- C$219,9003 bd1 ba756 sqft110 Jackson Point Rd, Cumberland, NS B4H 3X9For SaleMLS ID #202605619, Celeste LeBlanc, Coldwell Banker Performance Realty Brokerage. NSAR
- C$229,5003 bd1 ba775 sqft75 Masons Beach Rd, Westmorland, NB E4M 2Y2For SaleMLS ID #NB138161, Jamie Smith, Salesperson, RE/MAX Sackville Realty Brokerage. New Brunswick Real Estate Board
