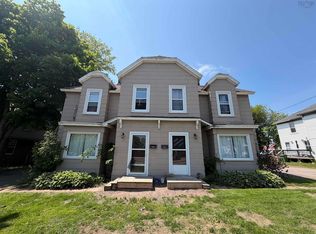
This mixed-use building is centrally located on the corner of Spring and Albion in the heart of Amherst, within walking distance of downtown shops, restaurants, banks, and Schools! The Albion side sits on the main route toward grocery stores, fast food, gas stations, and more! The property includes four self contained residential units and one commercial/retail space. The apartments consist of three two-bedroom units and one one-bedroom unit, each with a full bathroom, fridge and stove, in-unit laundry, and paved parking. Unit A is currently rented for $1,450 per month, with heat and electricity included. Unit B rents for $1,000 per month plus utilities. Unit 1/2 rents for $650 per month plus utilities. Unit C rents for $800 per month plus electricity. All four residential units are occupied. Combined, the apartments generate $46,800 in annual gross income, with an approximate net of $32,000. The fifth unit is the opportunity. Off Albion, a vacant commercial/retail space of over 1,000 square feet offers open main-floor area, its own washroom, a separate entrance, and additional unfinished space upstairs. This side has its own parking, with about four extra paved stalls. The space is presently used as storage; it previously housed a longstanding business. Work has already been completed on the building, with room still to improve and a clear path to add a fifth income stream. This property is ideal for investors looking to grow a rental portfolio in a convenient downtown location, with solid residential income in place and a storefront waiting to go back to work!
For sale
C$329,900
14 Spring St, Amherst, NS B4H 1R5
7beds
--baths
--sqft
Multi Family
Built in 1950
-- sqft lot
$-- Zestimate®
C$--/sqft
C$-- HOA
What's special
Three two-bedroom unitsOne one-bedroom unitFridge and stoveIn-unit laundryPaved parkingOpen main-floor areaIts own washroom
- 1 day
- 8
- 0
Zillow last checked:
Listing updated:
Listed by:
Cody Jacklin,
Royal LePage Cumberland Realty Ltd. Brokerage
Source: NSAR,MLS®#: 202624024 Originating MLS®#: Nova Scotia Association of REALTORS®
Originating MLS®#: Nova Scotia Association of REALTORS®Facts & features
Interior
Bedrooms & bathrooms
- Bedrooms: 7
Heating
- Baseboard, Forced Air, Furnace, Heat Pump -Ductless
Appliances
- Included: Stove, Dryer, Washer, Refrigerator, Microwave
Features
- Flooring: Carpet, Hardwood, Laminate, Vinyl
- Basement: Full,Unfinished
Property
Parking
- Parking features: Driveway, Parking Spaces(s), Paved, Parking
- Has uncovered spaces: Yes
- Details: Parking Details(Paved, Multiple Parking Spots.)
Features
- Stories: 2
Lot
- Size: 8,712 Square Feet
- Features: Under 0.5 Acres
Details
- Parcel number: 25075342
- Zoning: residential/commercial
- Other equipment: No Rental Equipment
Construction
Type & style
- Home type: MultiFamily
- Property subtype: Multi Family
Materials
- Vinyl Siding
- Foundation: Concrete Perimeter
- Roof: Asphalt,Metal
Condition
- New construction: No
- Year built: 1950
Utilities & green energy
- Gas: Oil
- Sewer: Municipal
- Water: Municipal
- Utilities for property: Electricity Connected
Community & HOA
Community
- Features: Golf, Park, Playground, Recreation Center, Shopping
Location
- Region: Amherst
Financial & listing details
- Price range: C$329.9K - C$329.9K
- Date on market: 9/22/2026
- Inclusions: Appliances Owned By The Building.
- Ownership: Freehold
- Total actual rent: 3900
- Electric utility on property: Yes
Price history
| Date | Event | Price |
|---|---|---|
| 9/22/2026 | Listed for sale | C$329,900 |
Source:  NSAR #202624024 Report a problem NSAR #202624024 Report a problem | ||
Public tax history
Tax history is unavailable.
Climate risks
Neighborhood: B4H
Nearby schools
GreatSchools rating
No schools nearby
We couldn't find any schools near this home.
Schools provided by the listing agent
- Elementary: Spring Street Academy
- Middle: E. B. Chandler Junior High School
- High: Amherst Regional High School
Source: NSAR. This data may not be complete. We recommend contacting the local school district to confirm school assignments for this home.

Similar homes
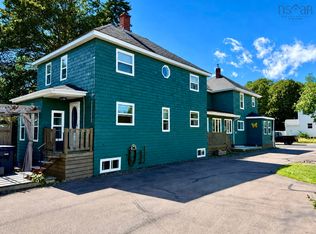
- C$399,9006 bd4 ba3.1k sqft43 Queen St, Amherst, NS B4H 1R2For Sale
 MLS ID #202619563, Tony Mitchell, Royal LePage Cumberland Realty Ltd. Brokerage. NSAR
 - C$250,0006 bd-- ba1.1k sqft4 Queen St #2, Amherst, NS B4H 1P6For Sale
 MLS ID #202618644, Pavneet Kohli, Sutton Group Professional Realty Brokerage. NSAR
 - C$369,9005 bd3 ba2.8k sqft159 Victoria St E, Amherst, NS B4H 1Y4For Sale
 MLS ID #202612086, Celeste LeBlanc, Coldwell Banker Performance Realty Brokerage. NSAR
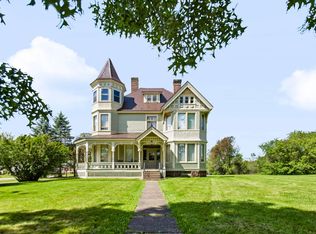
 - C$449,9006 bd-- ba-- sqft27 Victoria St W, Amherst, NS B4H 1B9For Sale
 MLS ID #202621842, Chris Morash, Coldwell Banker Performance Realty Brokerage. NSAR
