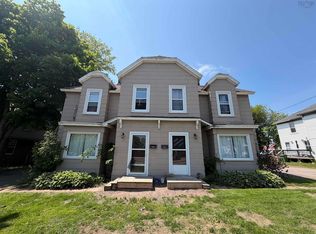
Excellent Investment Opportunity: Centrally Located Side-by-Side Duplex Location, Versatility, and Strong Rental Potential! Whether you are looking to expand your real estate portfolio or searching for a smart "house-hacking" opportunity where you can live in one unit and let the other pay your mortgage, 18-20 Christie Street is a must-see. Centrally located in a highly desirable neighborhood, this side-by-side duplex offers unbeatable convenience with quick access to local schools, downtown shopping, and the malls. Unit Breakdown: 18 Christie Street: Features a functional main floor layout complete with a bright living room, a spacious eat-in kitchen, and a practical mudroom. Upstairs, you will find three comfortable bedrooms and a full 4-piece bathroom. Current Rent: $760/month. 20 Christie Street: Offers a similar excellent main floor flow featuring a living room, an eat-in kitchen, and a mudroom. The second level boasts a large primary bedroom complete with a walk-in closet, an additional guest bedroom, and a 4-piece bathroom. Current Rent: $625/month. Property Highlights & Features: Tenant-Paid Utilities: Tenants in both units pay their own heat and power, keeping your overhead expenses low and predictable. Outdoor Living: The property includes a great, spacious backyard and a deck—perfect for outdoor relaxation and quiet enjoyment. Prime Location: Unmatched central location close to all essential amenities, making it highly attractive to quality, long-term tenants. Don't miss out on this fantastic income property.
For sale
C$219,000
20 Christie St #18, Amherst, NS B4H 2X5
5beds
--baths
--sqft
Duplex
Built in ----
-- sqft lot
$-- Zestimate®
C$--/sqft
C$-- HOA
What's special
Spacious eat-in kitchenPractical mudroomThree comfortable bedroomsLarge primary bedroomWalk-in closetAdditional guest bedroomGreat spacious backyard
- 87 days
- 34
- 0
Zillow last checked:
Listing updated:
Listed by:
Celeste LeBlanc,
Coldwell Banker Performance Realty Brokerage,
Cathy LeBlanc,
Coldwell Banker Performance Realty
Source: NSAR,MLS®#: 202617316 Originating MLS®#: Nova Scotia Association of REALTORS®
Originating MLS®#: Nova Scotia Association of REALTORS®Facts & features
Interior
Bedrooms & bathrooms
- Bedrooms: 5
Heating
- Forced Air
Appliances
- Included: Electric Range, Dryer - Electric, Washer, Refrigerator, Stove, Dryer
Features
- Flooring: Ceramic Tile, Laminate, Vinyl
- Basement: Partial
Video & virtual tour
Property
Parking
- Parking features: Gravel, Parking
- Has uncovered spaces: Yes
- Details: Parking Details(2 Gravel Driveways)
Features
- Stories: 2
- Patio & porch: Deck
Lot
- Size: 7,000 Square Feet
- Features: Under 0.5 Acres
Details
- Parcel number: 25013483
- Zoning: Res
- Other equipment: No Rental Equipment
Construction
Type & style
- Home type: MultiFamily
- Property subtype: Duplex
Materials
- Vinyl Siding
- Foundation: Stone
- Roof: Asphalt
Utilities & green energy
- Gas: Oil
- Sewer: Municipal
- Water: Municipal
Community & HOA
Community
- Features: Golf, Park, Playground, Recreation Center, Shopping, Place of Worship
Location
- Region: Amherst
Financial & listing details
- Tax assessed value: C$171,300
- Price range: C$219K - C$219K
- Date on market: 7/13/2026
- Inclusions: 2 Stoves, 2 Fridges, 1 Washer & 1 Dryer
- Exclusions: Shed-Belongs To Tenant
- Ownership: Freehold
- Total actual rent: 16620
Price history
| Date | Event | Price |
|---|---|---|
| 10/6/2026 | Price change | C$219,000-8.7% |
Source:  NSAR #202617316 Report a problem NSAR #202617316 Report a problem | ||
| 7/13/2026 | Listed for sale | C$239,900 |
Source: NSAR #202617316 Report a problem | ||
Public tax history
Tax history is unavailable.
Climate risks
Neighborhood: B4H
Nearby schools
GreatSchools rating
No schools nearby
We couldn't find any schools near this home.
Schools provided by the listing agent
- Elementary: West Highlands Elementary School
- Middle: E. B. Chandler Junior High School
- High: Amherst Regional High School
Source: NSAR. This data may not be complete. We recommend contacting the local school district to confirm school assignments for this home.
Similar homes
- C$199,9004 bd-- ba-- sqft21 Victoria St W, Amherst, NS B4H 1B9For Sale
 MLS ID #202621657, Hunter Butts, Coldwell Banker Performance Realty Brokerage. NSAR
 - C$199,9008 bd-- ba-- sqft63 Albion St #61, Amherst, NS B4H 2W2For Sale
 MLS ID #202615285, Raman Rai, Harbourside Realty Ltd. Brokerage. NSAR
 - C$250,0006 bd-- ba1.1k sqft4 Queen St #2, Amherst, NS B4H 1P6For Sale
 MLS ID #202618644, Pavneet Kohli, Sutton Group Professional Realty Brokerage. NSAR
 - C$229,9004 bd2 ba1.8k sqft22 Chamberlain St, Amherst, NS B4H 1J8For Sale
 MLS ID #202622249, Tony Mitchell, Royal LePage Cumberland Realty Ltd. Brokerage. NSAR
