Affordable homeownership awaits at 54 Prince Arthur Street in Amherst. A 3-bedroom, 1.5-bath property offers plenty of space, practical features, and a comfortable layout for its next chapter and to get you started the appliances are included. The main floor provides a traditional, functional flow with a living room, dining room, kitchen, and the everyday convenience of a combined main-floor laundry and half-bath and you see all of this after you step onto the covered verandah, into the foyer, where you are greeted by a comfortable looking stove nestled in beside the stairwell. Upstairs, you will find a full bathroom alongside three bedrooms, including an exceptionally large primary bedroom measuring 22' x 12'. The interior features a practical mix of hardwood, softwood, and laminate flooring. Efficiency updates already taken care of: the basement spray-foamed 4 years ago, the attic has 16" of blown-in insulation, verandah roof 4 years old, mudroom/ laundry room roof reshingled 2 years and the home is heated by an oil-fired forced air furnace alongside a cozy pellet stove. Out front, the covered verandah offers a great spot to sit & a private, closed-in backyard. A straightforward, honest home ready for its next owner.
For sale
C$134,700
54 Prince Arthur St, Amherst, NS B4H 1W1
3beds
1,440sqft
Single Family Residence
Built in ----
4,299 Square Feet Lot
$-- Zestimate®
C$94/sqft
C$-- HOA
What's special
Covered verandahDining roomCozy pellet stovePrivate closed-in backyard
- 3 days
- 67
- 1
Zillow last checked:
Listing updated:
Listed by:
Rick Adshade,
Starscape Realty Ltd. Brokerage
Source: NSAR,MLS®#: 202621511 Originating MLS®#: Nova Scotia Association of REALTORS®
Originating MLS®#: Nova Scotia Association of REALTORS®Facts & features
Interior
Bedrooms & bathrooms
- Bedrooms: 3
- Bathrooms: 2
- Full bathrooms: 1
- 1/2 bathrooms: 1
- Main level bathrooms: 1
Bedroom
- Level: Second
- Area: 84.72
- Dimensions: 9.11 x 9.3
Bedroom 1
- Level: Second
- Area: 111
- Dimensions: 10 x 11.1
Bedroom 2
- Level: Second
- Area: 277.2
- Dimensions: 12.6 x 22
Bathroom
- Level: Main
- Area: 21
- Dimensions: 5.11 x 4.11
Bathroom 1
- Level: Second
- Area: 48.64
- Dimensions: 7.6 x 6.4
Dining room
- Level: Main
- Area: 122.85
- Dimensions: 11.7 x 10.5
Kitchen
- Level: Main
Living room
- Level: Main
- Area: 187.2
- Dimensions: 14.4 x 13
Heating
- Forced Air, Furnace, Stove
Appliances
- Included: Stove, Dryer, Washer, Refrigerator
- Laundry: Laundry Room
Features
- High Speed Internet
- Flooring: Hardwood, Laminate, Softwood
- Basement: Full,Unfinished
Interior area
- Total structure area: 1,440
- Total interior livable area: 1,440 sqft
- Finished area above ground: 1,440
Property
Parking
- Parking features: Paved
- Details: Garage Details(Sheds)
Features
- Levels: One and One Half
- Stories: 1
Lot
- Size: 4,299 Square Feet
- Features: Under 0.5 Acres
Details
- Additional structures: Shed(s)
- Parcel number: 25028085
- Zoning: Res
- Other equipment: No Rental Equipment
Construction
Type & style
- Home type: SingleFamily
- Property subtype: Single Family Residence
Materials
- Vinyl Siding
- Foundation: Stone
- Roof: Asphalt
Condition
- New construction: No
Utilities & green energy
- Gas: Oil
- Sewer: Municipal
- Water: Municipal
- Utilities for property: Cable Connected, Electricity Connected, Phone Connected
Community & HOA
Location
- Region: Amherst
Financial & listing details
- Price per square foot: C$94/sqft
- Price range: C$134.7K - C$134.7K
- Date on market: 8/26/2026
- Inclusions: Fridge, Stove, Washer And Dryer
- Ownership: Freehold
- Electric utility on property: Yes
Price history
| Date | Event | Price |
|---|---|---|
| 8/26/2026 | Listed for sale | C$134,700C$94/sqft |
Source:  NSAR #202621511 Report a problem NSAR #202621511 Report a problem | ||
Public tax history
Tax history is unavailable.
Climate risks
Neighborhood: B4H
Nearby schools
GreatSchools rating
No schools nearby
We couldn't find any schools near this home.


Similar homes
- C$164,9003 bd1 ba1.7k sqft32 Poplar St, Amherst, NS B4H 1L7For Sale
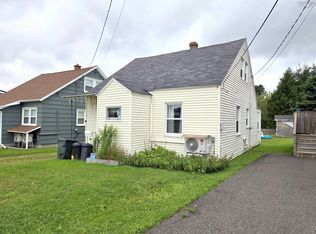 MLS ID #202621466, Pamela Gould, Coldwell Banker Performance Realty Brokerage. NSAR
 - C$149,9003 bd2 ba1.4k sqft9 Dundonald St, Amherst, NS B4H 1G8For Sale
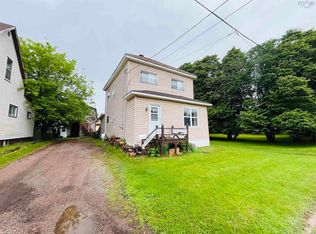 MLS ID #202616413, Andrew Gilroy, Royal LePage Cumberland Realty Ltd. Brokerage. NSAR
 - C$199,0004 bd1 ba1k sqft8 Lusby St, Amherst, NS B4H 2S3For Sale
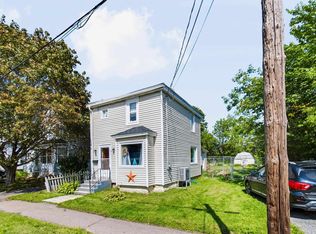 MLS ID #202621651, Hunter Butts, Coldwell Banker Performance Realty Brokerage. NSAR
 - C$109,9003 bd1 ba1.2k sqft26 Fairview Ave, Amherst, NS B4H 2Y4For Sale
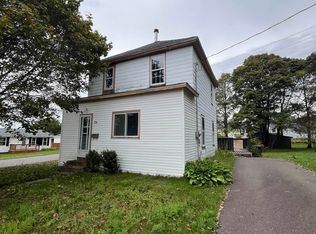 MLS ID #202620770, Andrew Gilroy, Royal LePage Cumberland Realty Ltd. Brokerage. NSAR
