
Welcome to 57 Havelock Street. A stunning Queen Anne-style home built in 1887 by renowned local builders Rhodes & Curry! Set on a beautifully treed lot in the heart of Amherst, this architectural masterpiece offers timeless charm, thoughtful updates, and incredible versatility for today’s homeowner. Formerly operated as a successful bed and breakfast, the layout is ideally suited for a large family, multi-generational living, or as an income-generating property! Step inside through the covered porch and charming vestibule to a grand foyer that sets the tone for the craftsmanship found throughout. The main floor features a formal living room, elegant dining room, and a spacious parlour or den, each showcasing rich woodwork and historic details that must be seen! Toward the back of the home, just off the dining room, you’ll find an updated eat-in kitchen, full bathroom, multiple entry points, a secondary back staircase, and a practical laundry and storage area. Upstairs, the second level offers four well-appointed bedrooms, each with its own ensuite bathroom, along with a bright and versatile turret room perfect for a home office, playroom, or creative space! An additional bedroom or office is located at the rear of this level. The third floor features a spacious self contained two-bedroom apartment with eat-in kitchen, living room, and two full bathrooms! With minimal updates, this unit can be restored for rental use or as extended family space. Recent improvements to the home include upgraded wiring and plumbing, a high-efficiency natural gas boiler, new shingles on the majority of the roof, and some newer vinyl windows. A piece of Amherst history, 57 Havelock Street offers grandeur, functionality, and potential all in one! Explore the multimedia link for a 3D tour and book your private showing of this magnificent property today!
For sale
C$499,900
57 Havelock St, Amherst, NS B4H 3J9
8beds
5,252sqft
Single Family Residence
Built in 1887
0.7 Acres Lot
$-- Zestimate®
C$95/sqft
C$-- HOA
What's special
Stunning queen anne-style homeBeautifully treed lotCovered porchCharming vestibuleGrand foyerElegant dining roomSpacious parlour or den
- 185 days
- 184
- 15
Zillow last checked:
Listing updated:
Listed by:
Tony Mitchell,
Royal LePage Cumberland Realty Ltd. Brokerage
Source: NSAR,MLS®#: 202603375 Originating MLS®#: Nova Scotia Association of REALTORS®
Originating MLS®#: Nova Scotia Association of REALTORS®Facts & features
Interior
Bedrooms & bathrooms
- Bedrooms: 8
- Bathrooms: 7
- Full bathrooms: 7
- Main level bathrooms: 1
Bedroom
- Level: Second
- Area: 310.8
- Dimensions: 21 x 14.8
Bedroom 1
- Level: Second
- Area: 278.6
- Dimensions: 19.9 x 14
Bedroom 2
- Level: Second
- Area: 146
- Dimensions: 14.6 x 10
Bedroom 3
- Level: Second
- Area: 364.62
- Dimensions: 17.7 x 20.6
Bedroom 4
- Level: Second
- Area: 176.46
- Dimensions: 10.2 x 17.3
Bedroom 5
- Level: Third
- Area: 198.24
- Dimensions: 16.8 x 11.8
Bathroom
- Level: Main
- Area: 85.54
- Dimensions: 9.4 x 9.1
Bathroom 1
- Level: Second
- Area: 125.96
- Dimensions: 13.4 x 9.4
Bathroom 2
- Level: Second
- Area: 46.97
- Dimensions: 7.7 x 6.1
Bathroom 3
- Level: Second
- Area: 42.84
- Dimensions: 3.6 x 11.9
Bathroom 4
- Level: Second
- Area: 54.28
- Dimensions: 4.6 x 11.8
Bathroom 5
- Level: Third
- Area: 41.04
- Dimensions: 7.2 x 5.7
Dining room
- Level: Main
- Area: 254.4
- Dimensions: 21.2 x 12
Kitchen
- Level: Main
- Area: 301.95
- Dimensions: 18.3 x 16.5
Living room
- Level: Main
- Area: 300.76
- Dimensions: 20.6 x 14.6
Office
- Level: Main
- Area: 262.8
- Dimensions: 18 x 14.6
Heating
- Hot Water, Radiant, Radiator
Appliances
- Laundry: Laundry Room
Features
- Ensuite Bath, High Speed Internet, Master Downstairs
- Flooring: Hardwood, Laminate, Linoleum, Softwood, Tile
- Basement: Full,Unfinished,Walk-Out Access
Interior area
- Total structure area: 5,252
- Total interior livable area: 5,252 sqft
- Finished area above ground: 5,252
Video & virtual tour
Property
Parking
- Parking features: No Garage, Circular Driveway, Gravel
- Has uncovered spaces: Yes
- Details: Parking Details(Circular Gravel Drive), Garage Details(None)
Features
- Levels: Three Or More
- Stories: 3
- Has spa: Yes
- Spa features: Bath
Lot
- Size: 0.7 Acres
- Features: Landscaped, Level, 0.5 to 0.99 Acres
Details
- Additional structures: Shed(s)
- Parcel number: 25021395
- Zoning: General Residential
- Other equipment: No Rental Equipment
Construction
Type & style
- Home type: SingleFamily
- Property subtype: Single Family Residence
Materials
- Brick, Wood Siding
- Foundation: Stone
- Roof: Asphalt
Condition
- New construction: No
- Year built: 1887
Utilities & green energy
- Sewer: Municipal
- Water: Municipal
- Utilities for property: Cable Connected, Electricity Connected, Natural Gas Connected, Phone Connected, Natural Gas
Community & HOA
Community
- Features: Golf, Park, Playground, Recreation Center, Shopping
Location
- Region: Amherst
Financial & listing details
- Price per square foot: C$95/sqft
- Price range: C$499.9K - C$499.9K
- Date on market: 2/25/2026
- Ownership: Freehold
- Electric utility on property: Yes
Price history
| Date | Event | Price |
|---|---|---|
| 7/17/2026 | Price change | C$499,900-7.4%C$95/sqft |
Source:  NSAR #202603375 Report a problem NSAR #202603375 Report a problem | ||
| 2/25/2026 | Listed for sale | C$539,900+22.7%C$103/sqft |
Source: NSAR #202603375 Report a problem | ||
| 1/14/2021 | Listing removed | -- |
Source: NSAR Report a problem | ||
| 1/12/2021 | Listed for sale | C$439,900C$84/sqft |
Source: RE/MAX County Line Realty Ltd. #202022325 Report a problem | ||
Public tax history
Tax history is unavailable.
Climate risks
Neighborhood: B4H
Nearby schools
GreatSchools rating
No schools nearby
We couldn't find any schools near this home.
Schools provided by the listing agent
- Elementary: Spring Street Academy
- Middle: E. B. Chandler Junior High School
- High: Amherst Regional High School
Source: NSAR. This data may not be complete. We recommend contacting the local school district to confirm school assignments for this home.


Similar homes
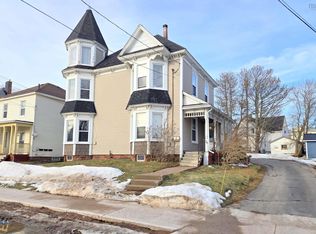
- C$399,9006 bd4 ba3.1k sqft43 Queen St, Amherst, NS B4H 1R2For Sale
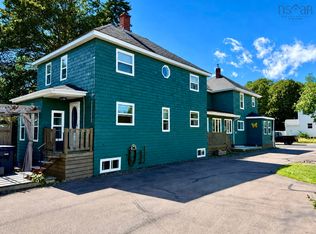 MLS ID #202619563, Tony Mitchell, Royal LePage Cumberland Realty Ltd. Brokerage. NSAR
 - C$499,9005 bd3 ba2.7k sqft636 Macdonald Rd, Cumberland, NS B4H 3Y4For Sale
 MLS ID #202607180, Tony Mitchell, Royal LePage Cumberland Realty Ltd. Brokerage. NSAR
 - C$369,9005 bd3 ba2.8k sqft159 Victoria St E, Amherst, NS B4H 1Y4For Sale
 MLS ID #202612086, Celeste LeBlanc, Coldwell Banker Performance Realty Brokerage. NSAR
 - C$399,9009 bd2 ba4.1k sqft4747 Canaan Rd, Cumberland, NS B0M 1W0For Sale
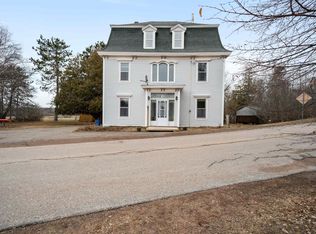 MLS ID #202606339, Lacey Fisher, RE/MAX County Line Realty Ltd. Brokerage. NSAR
