Located on a quiet street in the Village of Hillsborough, this bungalow offers plenty of potential for buyers looking to restore a home and make it their own. The main level features an open-concept kitchen and living room, three bedrooms, a four-piece bathroom, and a four-season sunroom—perfect for enjoying the surrounding scenery throughout the year. The basement offers additional living space, including a large family room, a wood room, and a laundry area. The home is heated by a wood stove and mini-split. Outside, you’ll find a wraparound deck, mature trees, and a private backyard with plenty of room to enjoy the outdoors. This property needs some TLC and is an excellent opportunity for someone with vision who is ready to bring new life to a home with potential. The property is being sold as is, where is. Conveniently located near schools, a pharmacy, a bakery, a golf course, and other local amenities, this property offers a great opportunity to invest in the welcoming community of Hillsborough. Contact your REALTOR® today to book a showing and explore the possibilities!
For sale
C$179,900
80 Taylor Ln, Hillsborough, NB E4H 3E2
3beds
1,585sqft
SingleFamily
Built in ----
0.34 Acres Lot
$-- Zestimate®
C$114/sqft
C$-- HOA
What's special
Three bedroomsFour-piece bathroomLarge family roomWood roomLaundry areaWraparound deckMature trees
- 3 days
- 28
- 4
Zillow last checked:
Listing updated:
Listed by:
Nick Dunfield, Salesperson 169200,
Keller Williams Capital Realty Brokerage
Source: New Brunswick Real Estate Board,MLS®#: NB149956
Facts & features
Interior
Bedrooms & bathrooms
- Bedrooms: 3
- Bathrooms: 1
- Full bathrooms: 1
Bedroom
- Level: Main
Bedroom
- Level: Main
Other
- Level: Main
Other
- Level: Main
Family room
- Level: Lower
Kitchen
- Level: Main
Living room
- Level: Main
Other
- Level: Lower
Sun room
- Level: Main
Heating
- Wood Stove
Cooling
- Heat Pump - Ductless
Features
- Flooring: Laminate, Vinyl, Other
- Basement: Finished
- Has fireplace: No
Interior area
- Total structure area: 1,585
- Total interior livable area: 1,585 sqft
- Finished area above ground: 1,093
Property
Parking
- Parking features: Gravel, No Garage
- Has uncovered spaces: Yes
Features
- Levels: One
Lot
- Size: 0.34 Acres
- Features: Under 0.5 Acres
Details
- Parcel number: 01051721
Construction
Type & style
- Home type: SingleFamily
- Architectural style: Bungalow
Materials
- Masonite
- Foundation: Concrete
- Roof: Metal
Utilities & green energy
- Sewer: Municipal
- Water: Municipal
Community & HOA
Location
- Region: Hillsborough
Financial & listing details
- Price per square foot: C$114/sqft
- Annual tax amount: C$2,279
- Date on market: 10/21/2026
- Ownership: Freehold
Price history
Price history is unavailable.
Public tax history
Tax history is unavailable.
Climate risks
Neighborhood: E4H
Nearby schools
GreatSchools rating
No schools nearby
We couldn't find any schools near this home.
Similar homes
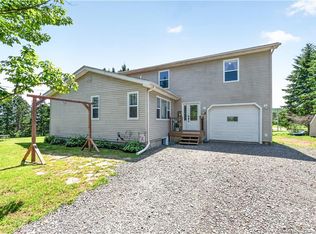
- C$175,0003 bd1 ba1.1k sqft41 Young St, Hillsborough, NB E4H 3E9For Sale
 MLS ID #NB147271, Leslie Tracy, Salesperson, RE/MAX Avante Brokerage. New Brunswick Real Estate Board
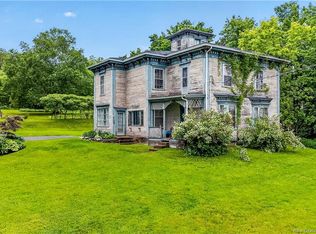
- C$247,5003 bd2 ba1.5k sqft24 Mill St, Hillsborough, NB E4H 2Z8For Sale
 MLS ID #NB147894, Nick Dunfield, Salesperson, Keller Williams Capital Realty Brokerage. New Brunswick Real Estate Board
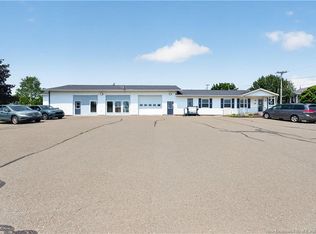
- C$189,9003 bd2 ba1.1k sqft25 Saint Jean, Dieppe, NB E1A 7N1For Sale
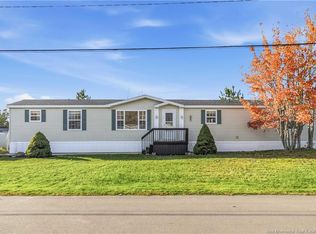 MLS ID #NB150153, Dennis Wilson, Salesperson, Keller Williams Capital Realty Brokerage. New Brunswick Real Estate Board
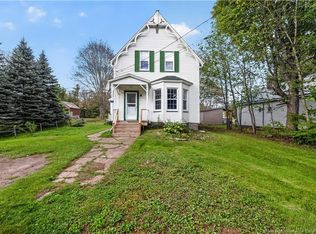
- C$189,9003 bd1 ba1.2k sqft14 Fairfield Rd, Sackville, NB E4L 2X8For Sale
 MLS ID #NB149523, Eduardo Moreno de Jesus, Salesperson, RE/MAX Sackville Realty Brokerage. New Brunswick Real Estate Board
